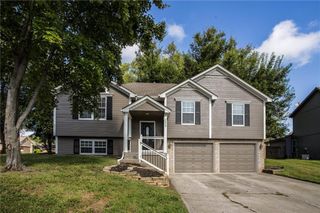
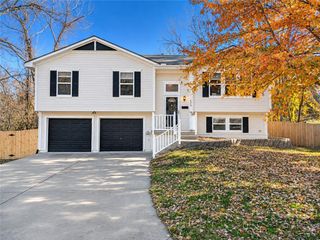
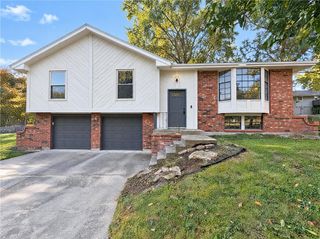
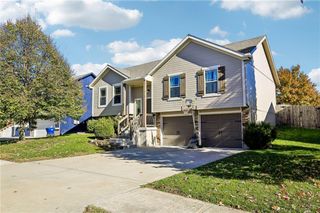
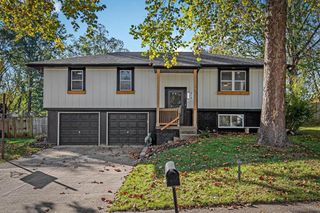
2631 SW Sydney Street, Blue Springs, MO 64015
- 3 beds |
- 2 baths |
- 1,940 sqft
 Single-Family Home
 Built in 1979
 8,276sqft lot
 2 car garage
 $160/sqft
 Listed 15 days ago
Property Description
Step up into the warm and cozy living room complete with fireplace and newer flooring. Adjacent to the living room you will find the kitchen big enough to make your family dinners with an attached dining room space. Walk out of your living room onto your partially covered deck where you can enjoy cool evenings with your favorite beverage and book or gather with friends and family. Your view includes a full deck below with a large fenced in backyard. This 3 bedroom, 2 bathroom home also boasts a finished basement for plenty of extra space to entertain. Located in the coveted neighborhood of blue springs school district. Don't wait, come see this one today before it's gone!
- Listing Status:
- Active
- Data Last Updated:
- November 20, 2026 at 5:19AM
- Listing Office:
- United Real Estate Kansas City : 816-629-4494
- Listing Agent:
- Sara Herrera : 816-679-8455
- Contact:
- 816-679-8455
- MLS ID:
- 2650253
- Style: Traditional
- Other Structures: PorchDeck
- Parking: AttachedGarage Door OpenerGarage Faces Front
- Roofing: Composition
- Windows: Thermal Windows
- General: Atrium SplitSplit Entry
- Road/Access: Paved
- Originating MLS: hmls
- School District: Blue Springs
- County: Jackson
- Zoning: VISA ESTATES 2ND PLAT LOT 12035-810-09-13-00-0-00-000
- Fencing: Metal
- Water: Public
- Sewer: Public Sewer
- Source: hmls
- Ownership: Private
This listing courtesy of Sara Herrera , United Real Estate Kansas City
Monthly Payment
- Principal & Interest $
- Property Taxes $
- Home Insurance $
- VA Funding Fee $

 New - 1 day ago