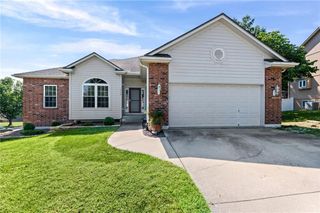
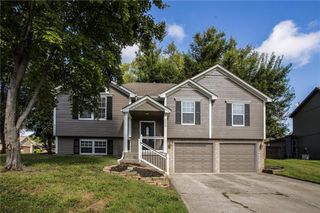
2823 S Stoneridge Drive, Blue Springs, MO 64015
- 3 beds |
- 3 baths |
- 2,271 sqft
 Single-Family Home
  Built in 1993
  0.28acre lot
 2 car garage
  $187/sqft
  Listed 2 months ago
Property Description
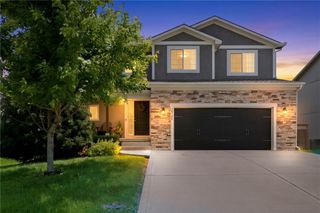
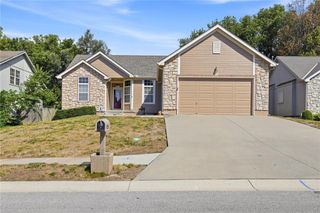
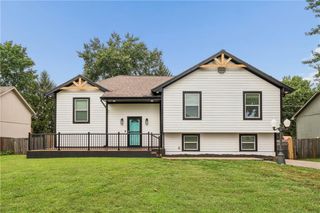
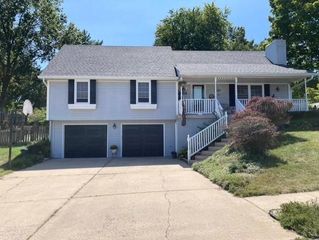
This vibrant multi-level home in Blue Springs offers warmth, character, and exceptional space. Enter past a distinctive pattern foyer into inviting main-level living areas highlighted by detailed trim work, soft natural light, and a cozy fireplace centered between large sunny windows. A formal dining space impresses with its elegant bay window and built-in display shelving, setting a lovely stage for meals and celebrations. The sunlit kitchen boasts warm hardwood floors, stainless steel appliances, ample cabinetry, and a bright breakfast nook. Walk directly out to a massive wooden deck overlooking a private, tree-lined backyard—an ideal spot for outdoor lounging or weekend gatherings. Upstairs, the sprawling main suite serves as a tranquil getaway, complete with a tray ceiling, ceiling fan, and a serene alcove featuring an arched accent window. The en-suite bathroom boasts a white vanity, marble-style top, and a deep soaking tub surrounded by natural wood accents. Additional full baths provide excellent functionality, including updated vanity finishes and convenient bathing options. The dedicated second-floor laundry room makes chores effortless with built-in storage and a utility sink. Downstairs, a huge full basement presents unlimited potential for storage, a home gym, or future finished square footage. Complete with a two-car garage and classic curb appeal, this home delivers comfort, versatility, and everyday convenience!
- Listing Status:
- Active
- Data Last Updated:
- September 26, 2026 at 7:18AM
- Listing Office:
- RE/MAX Heritage : 816-224-8484
- Listing Agent:
- Brandi Leutzinger : 816-845-0109
- Contact:
- 816-845-0109
- MLS ID:
- 2632023
- Parking: Attached
- Roofing: Composition
- General: 2 Stories
- Originating MLS: hmls
- School District: Blue Springs
- County: Jackson
- Zoning: STONERIDGE PLANNED UNIT DEVELOPMENT- PHASE 2 LOT 8724-910-05-43-00-0-00-000
- Water: Public
- Source: hmls
- Ownership: Private
This listing courtesy of Brandi Leutzinger , RE/MAX Heritage
Monthly Payment
- Principal & Interest $
- Property Taxes $
- Home Insurance $
- VA Funding Fee $