312 SW Hawthorne Court, Blue Springs, MO 64014
- 3 beds |
- 2 baths |
- 1,599 sqft
 Single-Family Home
 Built in 2027
 10,019sqft lot
 2 car garage
 $282/sqft
 Listed 2 months ago
Property Description
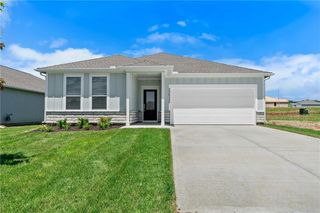
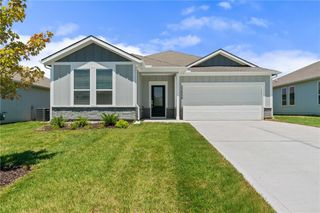
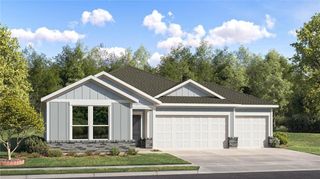
Welcome to the Graysen Craftsman, a beautifully designed 3-bedroom, 2-bath ranch that offers a comfortable layout with the modern finishes buyers are looking for. Step inside to an open-concept kitchen, dining and living area that makes everyday living and entertaining easy. The kitchen features a large island, quartz countertops and plenty of workspace, with luxury vinyl plank flooring flowing seamlessly through the main living areas. The primary suite offers a private retreat with a beautiful tiled shower and finishes selected to complement the home. Two additional bedrooms provide flexibility for guests, a home office or additional living space. The Craftsman exterior gives this home great curb appeal, while the thoughtful ranch layout keeps everything convenient on one level. For a limited time, take advantage of the $5,000 Your Way incentive through September 15. Ask for details and come see what makes the Graysen such a popular plan!
- Listing Status:
- Active
- Data Last Updated:
- November 10, 2026 at 7:20AM
- Listing Office:
- ReeceNichols - Lees Summit : 816-524-7272
- Listing Agent:
- Kana Steinmeyer : 816-305-9942
- Contact:
- 816-305-9942
- MLS ID:
- 2640757
- Style: ContemporaryCraftsman
- Other Structures: DeckPatio
- Parking: Garage Door OpenerGarage Faces Front
- Roofing: Composition
- Windows: Thermal Windows
- General: Ranch
- Road/Access: Paved
- HOA Amenities: Trash510.0Annually
- Originating MLS: hmls
- School District: Lee's Summit
- County: Jackson
- Zoning: Lot 17 The Woodlands At Chapman Farms Phase 1999999
- Water: Public
- Sewer: Public Sewer
- Source: hmls
- Ownership: Private
This listing courtesy of Kana Steinmeyer , ReeceNichols - Lees Summit
Monthly Payment
- Principal & Interest $
- Property Taxes $
- Home Insurance $
- VA Funding Fee $