500 SW Amara Drive, Blue Springs, MO 64064
- 4 beds |
- 3 baths |
- 2,833 sqft
 Single-Family Home
  Built in 2026
  8,712sqft lot
 3 car garage
  $151/sqft
  Listed 14 days ago
Property Description
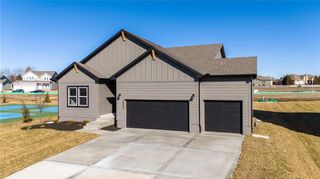
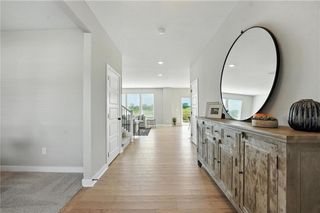
THIS HOME IS TO BE BUILT AND CONSTRUCTION HAS NOT STARTED. Welcome home to the Sheffield, a thoughtfully designed ranch floor plan offering open-concept living and effortless functionality. A welcoming foyer leads into the spacious great room, seamlessly flowing into the kitchen and dining area, creating the perfect space for everyday living and entertaining. The private primary suite is conveniently located on the main level and features a luxurious en-suite bath and generous walk-in closet. Two additional bedrooms and a full bath provide comfortable accommodations for family or guests. Looking for extra room to grow? The unfinished lower level offers the opportunity to add a recreation room, fourth bedroom, and additional bathroom, allowing you to customize the home to fit your lifestyle. This versatile floor plan combines comfort, convenience, and future expansion potential.
- Listing Status:
- Active
- Data Last Updated:
- September 26, 2026 at 3:20AM
- Listing Office:
- Platinum Realty LLC : 888-220-0988
- Listing Agent:
- Lauren Roush : 417-529-0472
- Contact:
- 417-529-0472
- MLS ID:
- 2641856
- Style: Contemporary
- Other Structures: Porch
- Parking: AttachedGarage Faces Front
- Roofing: Composition
- Windows: Thermal Windows
- General: Ranch
- Road/Access: Paved
- HOA Amenities: Play AreaPoolTrail(s)809.0Annually
- Originating MLS: hmls
- School District: Lee's Summit
- County: Jackson
- Zoning: LOT 35054-340-13-02-00-0-00-000
- Water: Public
- Sewer: Public Sewer
- Source: hmls
- Ownership: Private
This listing courtesy of Lauren Roush , Platinum Realty LLC
Monthly Payment
- Principal & Interest $
- Property Taxes $
- Home Insurance $
- VA Funding Fee $

 New - 2 days ago