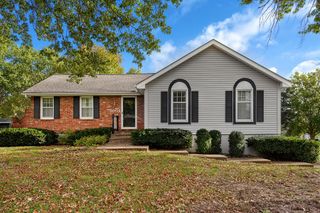
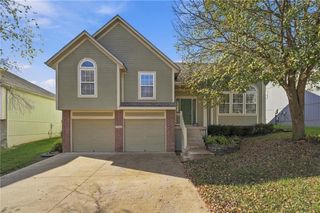
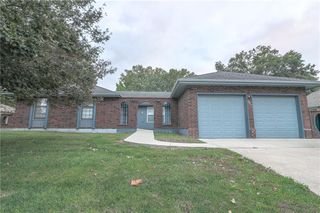
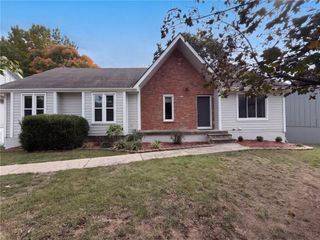
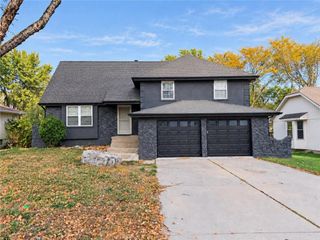
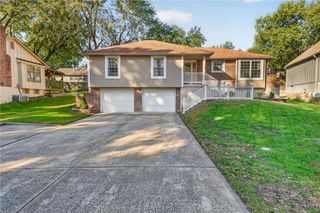
604 NW Springwood Drive, Blue Springs, MO 64015
- 3 beds |
- 3 baths |
- 2,339 sqft
 Single-Family Home
 Built in 1978
 10,454sqft lot
 2 car garage
 $136/sqft
 Listed 4 days ago
Property Description
Some homes have the space. Others have the character. This one brings both, with a backyard that takes it a step further. Offering 3 bedrooms, 2.5 bathrooms, and 2,339 square feet, this Blue Springs home has plenty to offer. Inside, the living room makes an impression with vaulted ceilings, exposed beams, and distinctive archways. The kitchen is filled with natural light and features an adjoining dining area. Luxury vinyl plank flooring installed in 2024, hardwood stairs, updated bedroom fixtures, and newer paint in the living room and bedrooms add to the list of improvements. The finished basement features its own fireplace and plenty of room to make it your own. Whether you envision a second living area, movie room, game room, or something entirely different, the possibilities are yours. Outside, your own backyard retreat awaits, featuring an above-ground pool with a wraparound deck. It's the perfect setup for summer entertaining, relaxing weekends, and everything in between. Enjoy a stunning, above-ground pool, new in 2023, followed by a new fence, deck, and privacy wall in 2026, adding even more function and privacy to the outdoor space. Located approximately 5 minutes from Downtown Blue Springs and within the Blue Springs School District, this home offers a combination of character, space, and recent improvements worth seeing in person.
- Listing Status:
- Active
- Data Last Updated:
- November 10, 2026 at 7:20AM
- Listing Office:
- Real Broker, LLC : 785-329-9077
- Listing Agent:
- Summer Sterling : 816-419-4503
- Contact:
- 816-419-4503
- MLS ID:
- 2650568
- Style: Traditional
- Other Structures: Deck
- Pool: Above Ground
- Parking: AttachedGarage Faces Rear
- Roofing: Composition
- General: Raised Ranch
- HOA Amenities: 0.0
- Originating MLS: hmls
- School District: Blue Springs
- County: Jackson
- Zoning: Woods Chapel Estates 2nd PlatLot 26Blk 18a subdivision in Blue SpringsJackson CountyMissouri35-530-20-11-00-0-00-000
- Fencing: Privacy
- Water: Public
- Sewer: Public Sewer
- Source: hmls
- Ownership: Private
This listing courtesy of Summer Sterling , Real Broker, LLC
Monthly Payment
- Principal & Interest $
- Property Taxes $
- Home Insurance $
- VA Funding Fee $