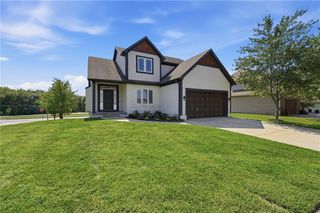
820 SE Partridge Lane, Blue Springs, MO 64014
- 5 beds |
- 4 baths |
- 2,774 sqft
 Single-Family Home
  Built in 2026
  7,841sqft lot
 3 car garage
  $198/sqft
  Listed 2 months ago
Property Description
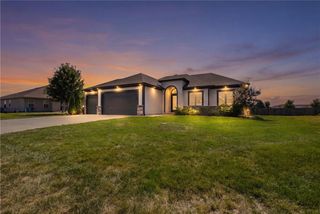
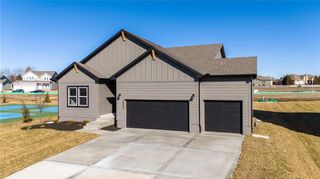
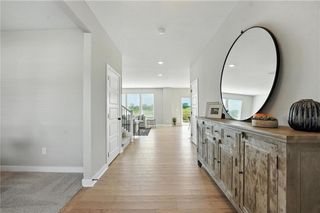
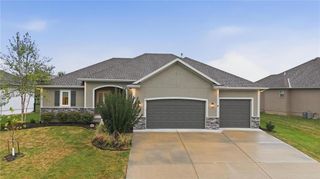
Experience modern living in this beautifully crafted, new-construction two-story home, where thoughtful design meets premium upgrades throughout. The open-concept main level offers a spacious living area that flows seamlessly into a gourmet kitchen featuring stylish cabinetry, premium countertops, a large center island, and stainless steel appliances. Upstairs, you'll find three generously sized bedrooms, each with a walk-in closet, including a luxurious primary suite with a spa-inspired bath showcasing a massive walk-in shower with a built-in seat. A hidden bonus room off one of the secondary bedroom closets creates the perfect playroom or additional storage space. The finished daylight lower level expands your living space with a large media/game room, a fourth bedroom, and a third full bath. Step outside to a spacious patio surrounded by professional landscaping, a full-yard sprinkler system, and upgraded fescue grass. Residents also enjoy access to the neighborhood pool. This home is packed with exceptional upgrades, including real 3.25-inch #1 grade white oak flooring with a natural water-based finish, Pella windows, two barn door sliders, seven ceiling fans, floating shelves, built-in cabinetry, a storm/safe room beneath the front porch, and a striking powder room. Energy-efficient features include a 96% efficient gas furnace with a high-efficiency blower motor, a 14.7 SEER2 air conditioner, and a whole-home humidifier. The oversized 3-car garage offers an extra-deep third bay with a wider door to easily accommodate larger vehicles, garage door opener plus a full-width driveway for ample parking. Old Republic Home Warranty Platinum Coverage included...for worry free living! This move-in ready home combines quality craftsmanship, modern style, and thoughtful details at every turn. Don't miss your opportunity to make it yours!
- Listing Status:
- Active
- Data Last Updated:
- September 26, 2026 at 7:18AM
- Listing Office:
- Realty Executives : 913-642-4888
- Listing Agent:
- Vicki Shepherd : 816-210-7355
- Contact:
- 816-210-7355
- MLS ID:
- 2632460
- Style: ContemporaryTraditional
- Other Structures: Patio
- Parking: Built-InGarage Faces Front
- Roofing: Composition
- General: 2 Stories
- Road/Access: Paved
- HOA Amenities: PoolOther350.0Annually
- Originating MLS: hmls
- School District: Blue Springs
- County: Jackson
- Zoning: PARKWAY ESTATES 6TH PLAT LOT 22341-520-05-14-00-0-00-000
- Water: Public
- Sewer: Public Sewer
- Source: hmls
- Ownership: Private
This listing courtesy of Vicki Shepherd , Realty Executives
Monthly Payment
- Principal & Interest $
- Property Taxes $
- Home Insurance $
- VA Funding Fee $

 New - 3 days ago