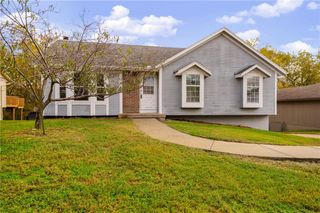
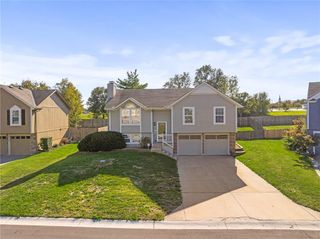
8821 SW 9th Terrace, Blue Springs, MO 64064
- 2 beds |
- 2 baths |
- 1,264 sqft
 Single-Family Home
 Built in 2021
 4,792sqft lot
 2 car garage
 $277/sqft
 Listed 7 days ago
Property Description
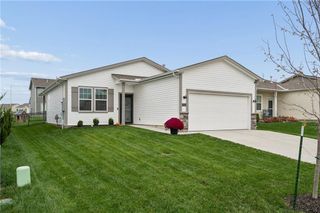
Enjoy the convenience of one-level living in the popular Edgewater community! Built in 2021 by award-winning Clover & Hive Homes, this 2-bedroom, 2-bath ranch offers modern finishes, an open floor plan, and room to grow with a full unfinished basement. The spacious living room opens to the dining area and kitchen, with beautiful engineered hardwood flooring throughout the main living spaces. The kitchen features quartz countertops, a large center island with seating, stylish pendant lighting, an induction stove, a Bosch dishwasher, and a pantry for extra storage. The primary suite includes a walk-in closet and private bathroom with double vanities, quartz countertops, and a beautifully tiled shower. A second bedroom offers flexibility for guests or a home office. You'll also appreciate the convenience of main-level laundry and an attached 2-car garage. Step outside to the backyard patio, a great spot to enjoy your morning coffee, relax in the evening, or entertain friends and family. The sprinkler system is another great feature, making lawn maintenance a little easier. The full unfinished basement offers plenty of storage and great potential for additional living space. Already stubbed for a bathroom and featuring an egress window, the basement provides options for a future bedroom, recreation room, or whatever best suits your needs. Edgewater offers some fantastic neighborhood amenities, including a swimming pool, open-air clubhouse, playground, pavilion, and scenic 2-acre pond. Located in the Lee's Summit School District, with convenient access to shopping, dining, and major highways. If you're looking for a newer home with modern finishes, main-level living, and room to expand, this one is worth a look!
- Listing Status:
- Active
- Data Last Updated:
- November 20, 2026 at 5:19AM
- Listing Office:
- Redfin Corporation : 844-759-7732
- Listing Agent:
- Mikki Sander : 480-748-9360
- Contact:
- 480-748-9360
- MLS ID:
- 2650671
- Style: Contemporary
- Other Structures: Patio
- Parking: AttachedGarage Door Opener
- Roofing: Composition
- General: Ranch
- Road/Access: Paved
- HOA Amenities: ClubhousePlay AreaPoolTrail(s)Curbside RecycleTrash813.0Annually
- Originating MLS: hmls
- School District: Lee's Summit
- County: Jackson
- Zoning: Lot 52 Edgewater54-330-30-21-00-0-00-000
- Water: Public
- Sewer: Public Sewer
- Source: hmls
- Ownership: Private
This listing courtesy of Mikki Sander , Redfin Corporation
Monthly Payment
- Principal & Interest $
- Property Taxes $
- Home Insurance $
- VA Funding Fee $