8828 SW 9th Street, Blue Springs, MO 64064
- 3 beds |
- 3 baths |
- 1,329 sqft
 Single-Family Home
 Built in 2021
 4,356sqft lot
 2 car garage
 $240/sqft
 Listed 1 month ago
Property Description
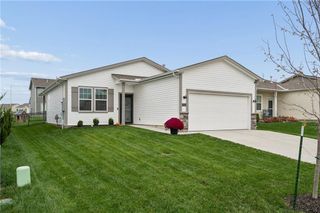
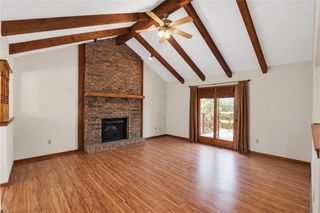
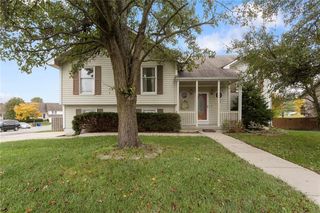
Bright, fresh, and thoughtfully laid out, this home has a welcoming feel from the moment you step inside! Built in 2021, it offers 3 bedrooms, 2.5 baths, and 1,329 square feet of finished living space. Natural light fills the open main level, where the kitchen and living room come together for everything from quiet mornings to a full house of friends or family. White soft-close cabinetry, stainless steel appliances, a pantry for additional storage, and an island perfect for sipping your morning coffee or catching up while preparing meals make the kitchen an inviting place to gather. The main-level primary suite offers a comfortable place to settle in at the end of the day, with a private bath and the convenience of laundry just down the hall. A main-level half bath keeps hosting easy, while two additional bedrooms and a full bath upstairs provide a little separation and room to make the space your own. New carpet throughout adds a fresh finishing touch! Outside, the patio and newly fenced backyard invite slow mornings, dinner outdoors, and a little more time in the sunshine. The unfinished basement offers additional storage today, with room to expand your living space and add to the home’s finished square footage in the future. With its light-filled rooms and easy flow, this home is ready for everyday moments and new memories! ***SELLERS OFFERING OPTION TO ASSUME HOME LOAN WITH LOW INTEREST RATE TO BUYERS WHO QUALIFY***
- Listing Status:
- Active
- Data Last Updated:
- November 10, 2026 at 7:20AM
- Listing Office:
- Fitz Osborn Real Estate LLC : 816-643-4001
- Listing Agent:
- Sierra Hillard : 816-812-3885
- Contact:
- 816-812-3885
- MLS ID:
- 2645884
- Style: Traditional
- Other Structures: PorchPatio
- Parking: AttachedGarage Door OpenerOff Street
- Roofing: Composition
- General: 1.5 Stories
- HOA Amenities: Play AreaPool812.0Annually
- Originating MLS: hmls
- School District: Lee's Summit
- County: Jackson
- Zoning: Lot 25999999
- Water: Public
- Sewer: Public Sewer
- Source: hmls
- Ownership: Private
This listing courtesy of Sierra Hillard , Fitz Osborn Real Estate LLC
Monthly Payment
- Principal & Interest $
- Property Taxes $
- Home Insurance $
- VA Funding Fee $

 New - 2 days ago