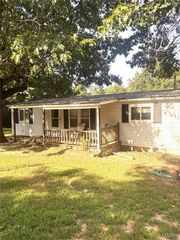
1650 Woodhill Drive, Bonne Terre, MO 63628
- 2 beds |
- 2 baths |
- 956 sqft
 Single-Family Home
  Built in 1977
  8,756sqft lot
 2 car garage
  $183/sqft
  Listed 6 days ago
Property Description
Lake Living Without the Lakefront Price Tag! Welcome to your own slice of paradise in the Lake Timberline gated community! Whether you’re looking for a full-time residence, weekend getaway, or vacation home, this beautifully renovated property offers the perfect combination of modern comfort and year-round outdoor recreation. Completely updated from top to bottom, this 2-bedroom, 2-bath home features an inviting open floor plan with luxury vinyl plank flooring, exposed wood beams, abundant natural light, and stylish finishes throughout. The kitchen offers updated cabinetry, stainless steel appliances, and plenty of workspace while opening seamlessly to the dining and living areas. The spacious primary suite boasts a huge walk-in closet and an updated private bath with a walk-in shower. A second bedroom and full bath provide plenty of room for family and friends. Step outside onto the expansive wrap-around deck where you can relax, entertain, or simply enjoy the peaceful wooded setting. Need room for hobbies, boats, or toys? You’ll love the 24’ x 24’ detached shop/garage, offering approximately 576 square feet of versatile space. Located inside the private, gated Lake Timberline community, you’ll enjoy access to multiple lakes perfect for boating, fishing, swimming, kayaking, tubing, and making memories with family and friends. Beautiful beaches, parks, and countless recreational opportunities make every weekend feel like a vacation. Whether you’re spending your mornings fishing, afternoons cruising the lake, or evenings relaxing on the deck, this one checks all of the boxes!
- Listing Status:
- Active
- Date Added:
- August 5, 2026
- Data Last Updated:
- August 12, 2026 at 4:18AM
- Listing Office:
- Century 21 Ashland Realty : 573-987-0721
- MLS ID:
- 26050320

- General: Entry Steps/Stairs
- Style: Ranch
- Other Structures: Garage(s)Deck
- Parking: DrivewayGarage
- Roofing: AsphaltShingle
- General: FrameVinyl SidingOne
- Road/Access: Private Road
- HOA Amenities: Association ManagementBeach AccessBeach RightsCommon GroundGatedLakePicnic AreaPowered Boats AllowedRecreation FacilitiesTrail(s)Maintenance GroundsMaintenance Parking/RoadsManagementRecreational FacilitiesTrash348.0Annually
- Originating MLS: maris2
- School District: North St. Francois Co. R-I
- County: St. Francois
- Zoning: 02-60-23-02-012-0015.00
- Fencing: None
- Utilities: Electricity Connected220 Volts
- Water: Well
- Sewer: Septic Tank
- Source: maris2
- Ownership: Private
This listing courtesy of Century 21 Ashland Realty
Monthly Payment
- Principal & Interest $
- Property Taxes $
- Home Insurance $
- VA Funding Fee $