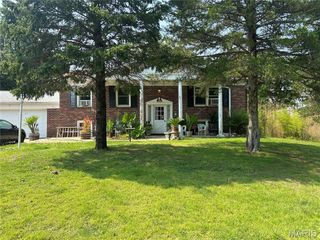
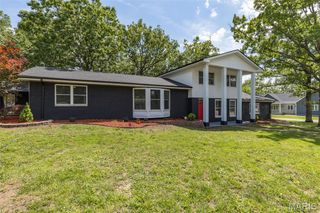
466 Champs Elysees Drive, Bonne Terre, MO 63628
- 4 beds |
- 3 baths |
- 2,758 sqft
 Single-Family Home
  Built in 2015
  0.34acre lot
 2 car garage
  $134/sqft
  Listed 5 days ago
Property Description
Built in 2015 and offering more than 2,700 square feet of finished living space, this spacious 4-bedroom, 3-bath home in Terre Du Lac has room for everyone! The main level features a desirable divided-bedroom floor plan with three bedrooms and two full baths, including a generous primary suite with a private bathroom. The open-concept living area showcases a large living room with vaulted ceilings, beautiful wood flooring and exposed beam accents, while the kitchen and dining area offer custom cabinetry, an oversized breakfast bar and newer stainless steel appliances, including a brand-new refrigerator. A dedicated main-floor laundry room is conveniently located just off the attached two-car garage. Downstairs, the finished walk-out basement provides more than 1,000 additional square feet, featuring an expansive second bedroom suite with a full bathroom and walk-in closet, a large sitting or recreation area and plenty of storage. Step outside to enjoy a fenced backyard designed for entertaining, complete with a large patio, a covered deck off the dining area and a second deck ideal for grilling. Conveniently located near the Terre Du Lac golf course, community lakes and main entrance, this home offers an exceptional combination of space, comfort and location!
- Listing Status:
- Active
- Date Added:
- August 6, 2026
- Data Last Updated:
- August 12, 2026 at 5:19AM
- Listing Office:
- Nash Realty, Inc. : 573-358-5599
- MLS ID:
- 26050422

- Style: Ranch
- Roofing: Shingle
- General: Brick VeneerVinyl SidingOne
- HOA Amenities: Beach AccessBoatingDog ParkGolf CourseLakeParkPickleball Court(s)Picnic AreaPlaygroundMaintenance GroundsMaintenance Parking/RoadsSnow Removal815.0Annually
- Originating MLS: maris2
- School District: West St. Francois Co. R-IV
- County: St. Francois
- Zoning: 07-40-20-02-010-0010.01
- Fencing: Back YardFenced
- Utilities: Cable Available220 Volts
- Water: Community
- Sewer: Public Sewer
- Source: maris2
This listing courtesy of Nash Realty, Inc.
Monthly Payment
- Principal & Interest $
- Property Taxes $
- Home Insurance $
- VA Funding Fee $