8264 Mapavi Drive, Bonne Terre, MO 63628
- 3 beds |
- 3 baths |
- 2,348 sqft
 Single-Family Home
  Built in 1978
  5.11acre lot
 2 car garage
  $149/sqft
  Listed 28 days ago
Property Description
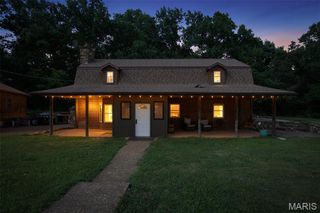
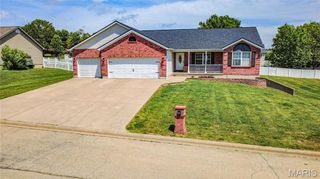
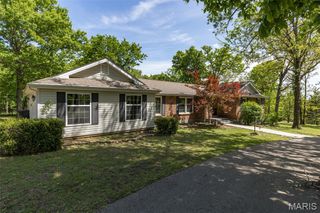
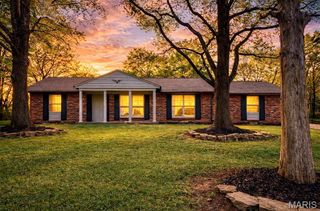
Welcome to your private country retreat in the gated community of Big River Hills! Situated on approximately 5 beautiful acres, this exceptionally maintained ranch home offers the perfect combination of comfort, space, and peaceful surroundings. The open floor plan features vaulted ceilings, new flooring throughout the main level, and a cozy living room with a wood-burning stove. The spacious kitchen is highlighted by custom cabinetry, a large center island, and ample workspace for cooking and entertaining. The main level offers 3 bedrooms and 2 full baths, including a spacious primary suite for your own private retreat. The finished walkout basement provides outstanding versatility with a second kitchen, full bath, and a possible sleeping area?ideal for guests, extended family, or recreation. Outside, you'll appreciate the attached garage, a 24x24 detached garage with a lean-to, storage shed, beautifully landscaped yard, asphalt driveway, and a brand-new deck overlooking the property. Enjoy exploring your own private trails, perfect for walking, hiking, or side-by-side riding. If you're looking for privacy, recreation, and a move-in-ready home in a sought-after gated community, this incredible property is one you won't want to miss!
- Listing Status:
- Active
- Date Added:
- July 14, 2026
- Data Last Updated:
- August 12, 2026 at 6:16AM
- Listing Office:
- Keller Williams Realty Platinum : 314-677-6000
- MLS ID:
- 26041197

- Style: Ranch
- Other Structures: Garage(s)Second GarageShed(s)Deck
- Roofing: Architectural Shingle
- General: Brick VeneerOne
- HOA Amenities: Other800.0Annually
- Originating MLS: maris2
- School District: North St. Francois Co. R-I
- County: St. Francois
- Zoning: jasu estates PT lot 2706-30-06-00-000-0008.00
- Utilities: Electricity ConnectedSewer ConnectedWater ConnectedOther
- Water: Well
- Sewer: Septic Tank
- Source: maris2
- Ownership: Private
This listing courtesy of Keller Williams Realty Platinum
Monthly Payment
- Principal & Interest $
- Property Taxes $
- Home Insurance $
- VA Funding Fee $