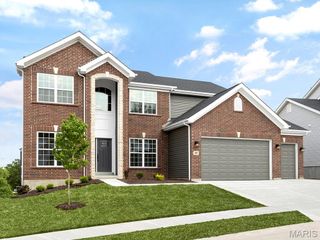
522 Highway FF, Bourbon, MO 65441
- 5 beds |
- 3 baths |
- 2,556 sqft
 Single-Family Home
  Built in 1982
  6.32acre lot
 —— car garage
  $153/sqft
  Listed 1 month ago
Property Description
Welcome to this 5 bedroom, 3 full bathroom home set on 6.32 beautiful acres! This spacious home offers over 2,500 square feet of living space and a flexible floor plan perfect for a variety of lifestyles. The main level features 3 bedrooms, 2 full bathrooms, a spacious living room with a wood-burning stove, a full kitchen with a pantry area, a recreation room, multiple storage and bonus rooms, and convenient washer and dryer hookups. The primary suite offers a beautifully tiled bathroom complete with a no step walk-in shower. The upper level provides an excellent extension of living space with 2 additional bedrooms, a full bathroom, a nice kitchen featuring a cooktop, built-in oven, and refrigerator, a comfortable sitting area, a bright sunroom, separate water heater, and additional washer and dryer hookups. With separate exterior access and its own living areas, the layout offers exceptional flexibility for multi-generational living, guests, or extended family. Outside, you’ll find everything needed to start your own homestead. The property includes a 27X38 metal carport with metal trusses, multiple storage sheds, a lean-to with electric, a chicken coop, garden beds, and dedicated garden space ready for planting. Sellers had a brand new private well installed in 2025! Beautiful landscaping enhances the setting while the acreage provides room for livestock, recreation, or simply enjoying the peaceful surroundings. This property combines rural charm with practical amenities. Whether you’re looking for a hobby farm, homestead, or simply more space to enjoy country living, this property is ready to welcome you home.
- Listing Status:
- Active
- Date Added:
- June 1, 2026
- Data Last Updated:
- July 23, 2026 at 4:16PM
- Listing Office:
- Dream Key Realty, LLC : 573-259-9020
- MLS ID:
- 26033715

- General: GardenNo Step EntryStorage
- Style: Raised RanchRanch
- Other Structures: Carport(s)OutbuildingPoultry CoopShed(s)PorchDeck
- Parking: Parking spaces: 3
- Roofing: Architectural Shingle
- Windows: Double Pane Windows
- General: Brick VeneerVinyl SidingOne and One HalfConcrete Perimeter
- Road/Access: State Road
- Originating MLS: maris2
- School District: Crawford Co. R-I
- County: Crawford
- Zoning: PT N1/2 LT2 NW1/4 SEC30 TWP40N R2W and LTS 123 TWIN OAKS SUBD SECS 19 & 30 T40N R2W and PT OF LOT 2 OF NW1/4 SEC 30 T40N R2W01-4.0-19-0-00-134.000
- View: Rural
- Fencing: PartialPerimeter
- Utilities: Cable AvailableElectricity ConnectedPropaneSingle Phase220 Volts
- Water: PrivateWell
- Sewer: Lagoon
- Source: maris2
- Ownership: Private
This listing courtesy of Dream Key Realty, LLC
Monthly Payment
- Principal & Interest $
- Property Taxes $
- Home Insurance $
- VA Funding Fee $