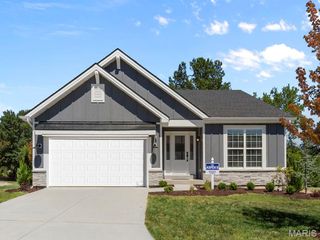
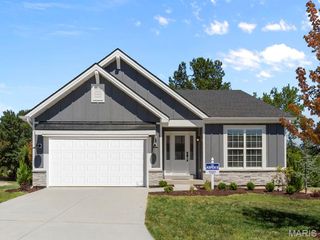
844 Alley Street, Bourbon, MO 65441
- 3 beds |
- 2 baths |
- 1,500 sqft
 Single-Family Home
  Built in 1994
  7,758sqft lot
 —— car garage
  $150/sqft
  Listed 1 month ago
Property Description
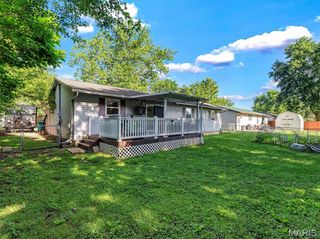
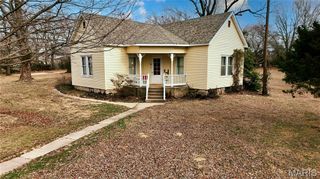
Beautifully updated and move-in ready, this charming 3-bedroom, 1.5-bath home offers the perfect balance of comfort, style, and outdoor living. From the moment you step inside, you'll appreciate the warm hardwood flooring, abundant natural light, and thoughtful updates that create an inviting place to call home. The kitchen is designed to impress with elegant quartz countertops, modern finishes, a layout that makes everyday living & entertaining effortless, and stainless steel appliances including an under-sink water purification system. Custom Levelor blinds throughout the home add both style and privacy, while the spacious family room provides the ideal gathering space for relaxing evenings or hosting friends and family. With direct access to the backyard, indoor and outdoor living blend seamlessly. Step outside to enjoy a fully fenced backyard retreat complete with a covered patio for grilling, entertaining, or simply unwinding after a long day. Also included is a Ring doorbell system with cameras. The detached she-shed/he-shed expands your living space with laminate flooring, a ceiling fan, and window air conditioning—perfect for a home office, hobby room, workout space, or private getaway. A welcoming covered front porch offers another peaceful spot to enjoy your morning coffee. Adding even more value, the brand-new Whirlpool washer and dryer stay with the home, making your move even easier. Located near several state parks, the Mark Twain National Forest, the Meramec River, and the Ozark National Scenic Riverways, outdoor enthusiasts will love the easy access to camping, kayaking, hiking, fishing, and year-round adventure. Don't miss your opportunity to own this beautifully maintained home and enjoy the best of small-town living with endless outdoor recreation nearby. Schedule your private showing today!
- Listing Status:
- Active
- Date Added:
- June 18, 2026
- Data Last Updated:
- July 23, 2026 at 4:16PM
- Listing Office:
- EXP Realty LLC : 573-451-2020
- MLS ID:
- 26036951

- Style: RanchTraditional
- Other Structures: Carport(s)Equipment ShedShed(s)Front PorchPatioCovered
- Parking: CarportConcreteDetachedDriveway
- General: Vinyl SidingOne
- Originating MLS: maris2
- School District: Crawford Co. R-I
- County: Crawford
- Zoning: 02-8.0-34-1-08-009.010
- Fencing: Back YardWood
- Utilities: Other
- Water: Public
- Sewer: Public Sewer
- Source: maris2
This listing courtesy of EXP Realty LLC
Monthly Payment
- Principal & Interest $
- Property Taxes $
- Home Insurance $
- VA Funding Fee $