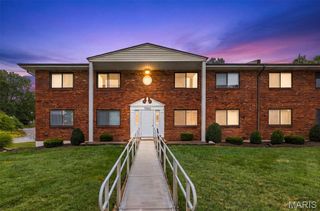
1729 Canary Cove, Brentwood, MO 63144
- 2 beds |
- 1 bath |
- 918 sqft
 Condominium
  Built in 1950
  2,827sqft lot
 —— car garage
  $185/sqft
  Listed 14 days ago
Property Description
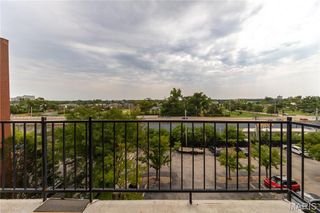
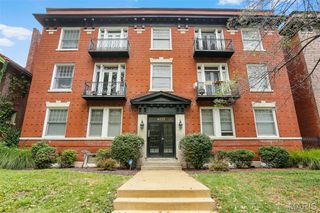
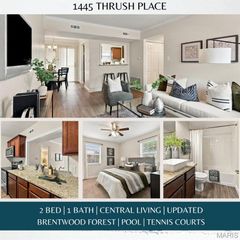
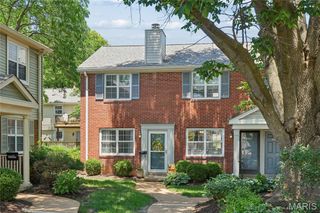
Welcome to 1729 Canary Cove. This top floor walk-up home certainly isn't the ordinary, with fresh paint, plantation shutters and a newer deck, this home stands out. Enjoy views of no neighbors and beautiful park-like space from the large deck outside. The kitchen boasts solid surface counters, a designer-tiled backsplash and maple cabinets, plus the large capacity washer/dryer stays with the home. The primary bedroom is quite spacious (14’ by 10’) with blackout curtains and a large double closet. Bedroom #2 is also nicely sized and offers generous closet. The updated bath has a large walk-in shower and oversized cabinet vanity. Brentwood Forest boasts 2 pools, a clubhouse, tennis courts, and a pristine community sought-after for the excellent mid-town location. Close to shopping, 15 min from the airport, 10 min from the Clayton business district and 15 min to downtown St. Louis. PLEASE NOTE: **BONUS**Seller has PAID- IN-FULL the Special Assessment for 2026! And more good news, Brentwood Forest has been RE-APPROVED for Fannie Mae Lending! Buyers talk to your agent and lender, this gorgeous condo, walking distance to the pool and tennis, is ready and waiting for you to call home.
- Listing Status:
- Active
- Date Added:
- September 15, 2026
- Data Last Updated:
- September 26, 2026 at 7:16AM
- Listing Office:
- Berkshire Hathaway HomeServices Select Properties : 314-775-2050
- MLS ID:
- 26056467

- Style: Other
- Other Structures: Deck
- Pool: HeatedIn Ground
- Parking: CommonDrivewayNo GarageOn SiteParking LotPaved
- Windows: Aluminum FramesPlantation Shutters
- General: Brick VeneerConcreteWood SidingTwo
- HOA Amenities: BarbecuePoolTennis Court(s)ClubhouseMaintenance GroundsMaintenance Parking/RoadsCommon Area MaintenancePool MaintenanceManagementPoolRoofSewerSnow RemovalTrashWater363.0Monthly
- Originating MLS: maris2
- School District: Brentwood
- County: St. Louis
- Zoning: 20K-14-0171
- Utilities: Cable AvailableOther
- Water: Public
- Sewer: Public Sewer
- Source: maris2
- Ownership: Private
This listing courtesy of Berkshire Hathaway HomeServices Select Properties
Monthly Payment
- Principal & Interest $
- Property Taxes $
- Home Insurance $
- VA Funding Fee $

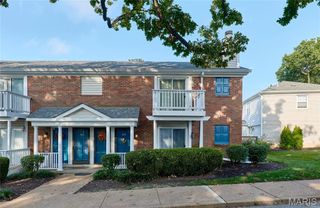
 New - 6 hours ago