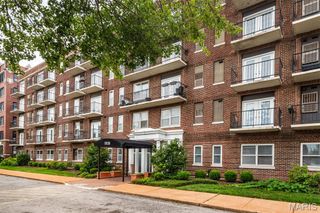
9122 Eager Road, Brentwood, MO 63144
- 2 beds |
- 1 bath |
- 864 sqft
 Condominium
  Built in 1950
  2,827sqft lot
 —— car garage
  $150/sqft
  Listed 1 month ago
Property Description
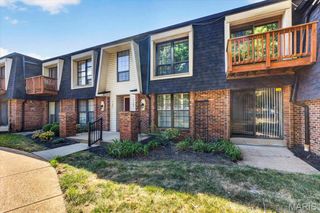
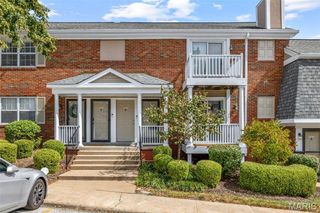
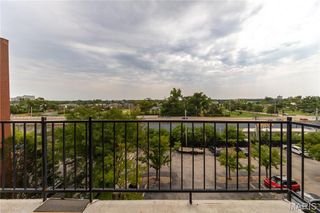
Brentwood Forest living at an approachable price point! This 2-bedroom, 1-bath upper-level end unit pairs a convenient central location with the amenities that make this community such a popular choice. Step inside to a comfortable, light-filled layout featuring a spacious living room with a wood-burning fireplace, separate dining area and sliding doors leading to your private deck overlooking the surrounding green space. The kitchen offers maple cabinetry, generous counter space and stainless steel appliances, while both bedrooms provide great closet space. An in-unit washer and dryer adds everyday convenience. Outside your door, Brentwood Forest offers 50 acres of beautifully maintained green space, a one-mile walking trail, lake, two community pools, clubhouse and lighted tennis courts. Even better, the low monthly condo fee includes water, sewer and trash, helping keep monthly expenses simple and predictable. With easy access to Hwy 64/40 plus nearby shopping, dining and everything the central corridor has to offer, the location is hard to beat. Your Brentwood address is waiting!
- Listing Status:
- Active
- Date Added:
- August 7, 2026
- Data Last Updated:
- September 26, 2026 at 1:16PM
- Listing Office:
- Keller Williams Chesterfield : 636-534-8100
- MLS ID:
- 26050827

- Style: Apartment Style
- Other Structures: Deck
- Pool: In Ground
- Parking: Off Street
- General: Brick VeneerVinyl SidingOne
- HOA Amenities: ClubhouseLaundryMeeting RoomOutside ManagementParty RoomPoolTennis Court(s)Trail(s)ClubhouseInsuranceMaintenance GroundsMaintenance Parking/RoadsCommon Area MaintenancePool MaintenanceManagementRoofSewerSnow RemovalTrashWater363.0Monthly
- Originating MLS: maris2
- School District: Brentwood
- County: St. Louis
- Zoning: 20K-42-3122
- Utilities: Electricity ConnectedSewer ConnectedWater ConnectedAmeren
- Water: Public
- Sewer: Public Sewer
- Source: maris2
This listing courtesy of Keller Williams Chesterfield
Monthly Payment
- Principal & Interest $
- Property Taxes $
- Home Insurance $
- VA Funding Fee $

 New - 21 hours ago