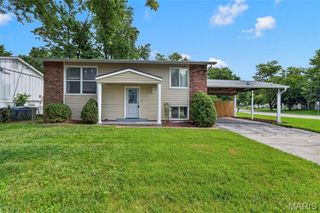
4140 Liguori Lane, Bridgeton, MO 63044
- 3 beds |
- 1 bath |
- 1,294 sqft
 Single-Family Home
  Built in 1961
  9,374sqft lot
 2 car garage
  $185/sqft
  Listed 12 days ago
Property Description
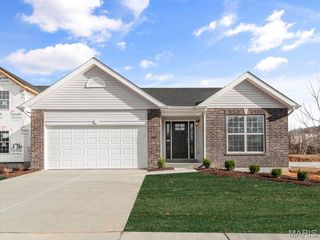
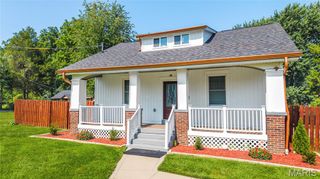
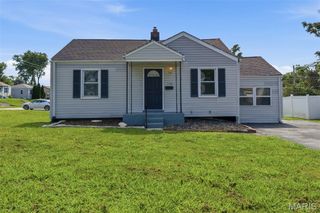
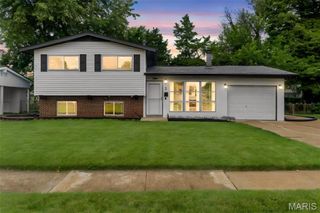
Move right in and start making memories in this charming, beautifully maintained ranch located in a cul-de-sac! From the moment you walk through the door, you'll love the bright open floor plan, gorgeous real hardwood floors, and fresh neutral paint that create a warm inviting space. With 3 comfortable bedrooms and a full bath, this home offers easy, everyday living. The partially finished lower level adds even more flexibility with extra living space plus a possible sleeping room—perfect for guests, a home office, workout room, or hobby space. Need room for projects, tools, or toys? The oversized 2-car garage with a dedicated workshop/hobby area is sure to impress! Outside, you'll find a fully fenced backyard that's ready for summer BBQs, pets, or playtime, along with a newer storage shed for all your outdoor essentials. Even better, the refrigerator, washer, and dryer are all included—just bring your furniture and start enjoying your new home! Conveniently located just minutes from parks, the recreation center, restaurants, shopping, and major highways, you'll have everything you need right at your fingertips. This move-in ready gem checks all the boxes—don't miss your chance to call it home!
- Listing Status:
- Active
- Date Added:
- August 7, 2026
- Data Last Updated:
- August 11, 2026 at 5:18PM
- Listing Office:
- DRG - Delhougne Realty Group : 636-238-3830
- MLS ID:
- 26046881

- General: Storage
- Style: Traditional
- Other Structures: Shed(s)StorageDeckPatio
- Parking: ConcreteDrivewayGarageGarage Faces FrontOff StreetOversizedWorkshop in Garage
- Roofing: Architectural Shingle
- Windows: BlindsScreensTilt-In Windows
- General: BrickVinyl SidingOneConcrete PerimeterPermanent
- Originating MLS: maris2
- School District: Pattonville R-III
- County: St. Louis
- Zoning: 11M-42-0460
- Fencing: Back YardChain LinkFencedGatePerimeter
- Utilities: Underground UtilitiesSingle Phase
- Water: Public
- Sewer: Public Sewer
- Source: maris2
- Ownership: Private
This listing courtesy of DRG - Delhougne Realty Group
Monthly Payment
- Principal & Interest $
- Property Taxes $
- Home Insurance $
- VA Funding Fee $

 New - 17 hours ago