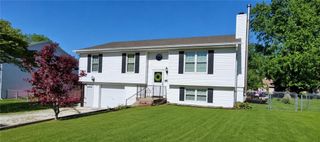
110 Erin Street, Buckner, MO 64016
- 3 beds |
- 2 baths |
- 2,028 sqft
 Single-Family Home
  Built in 1977
  9,583sqft lot
 2 car garage
  $121/sqft
  Listed 1 month ago
Property Description
Move-in ready and beautifully updated! Welcome to this stunning 3-bedroom, 2-bath home offering stylish updates, functional living space, and timeless charm. Step inside to an inviting open floor plan featuring luxury vinyl flooring, abundant natural light, fresh finishes, and a striking modern see-through fireplace that creates a warm focal point between the living and dining areas. The beautifully renovated kitchen offers white cabinetry, stainless steel appliances, ample counter space, and flows seamlessly into the dining area with direct access to the spacious back deck—perfect for entertaining, grilling, or enjoying your morning coffee. The generous primary and secondary bedrooms provide comfortable living, while the finished lower level offers additional versatile space for a family room, home office, gym, or playroom. Outside, you’ll love the large fenced backyard with mature trees, providing plenty of room for pets, play, and outdoor gatherings. The oversized deck is ideal for relaxing or hosting family and friends. Additional features include an attached two-car garage, updated lighting, modern fixtures, neutral paint throughout, and a convenient location close to schools, parks, shopping, restaurants, and major highways for an easy commute. This home combines modern updates, comfortable living, and exceptional value. Don’t miss your opportunity to own this beautiful home—schedule your private showing today!
- Listing Status:
- Pending
- Data Last Updated:
- August 11, 2026 at 10:20PM
- Listing Office:
- 1st Class Real Estate KC : 816-919-0044
- Listing Agent:
- Mirsa Vela Leiva : 913-732-1927
- Contact:
- 913-732-1927
- MLS ID:
- 2627471
- General: Ceiling Fan(s)Painted Cabinets
- Appliances: Dishwasher
- Basement: FullGarage EntranceInside Entrance
- Flooring: CarpetLuxury VinylOtherTile
- A/C: ElectricOther
- Heating: ElectricHeat Pump
- Fireplace: Dining RoomFireplaceFireplaces: 1
- General: Balcony
- Style: OtherTraditional
- Other Structures: Deck
- Parking: AttachedOther
- Roofing: Composition
- General: 2 Stories
- HOA Amenities: 0.0
- Originating MLS: hmls
- School District: Fort Osage
- County: Jackson
- Zoning: VILLAGE HEIGHTS LOT 1007-830-04-57-00-0-00-000
- Fencing: MetalOther
- Water: PublicCity/Public - Verify
- Sewer: Public Sewer
- Source: hmls
- Ownership: Private
This listing courtesy of Mirsa Vela Leiva , 1st Class Real Estate KC
Monthly Payment
- Principal & Interest $
- Property Taxes $
- Home Insurance $
- VA Funding Fee $