120 Baker Street, Buckner, MO 64016
- 3 beds |
- 2 baths |
- 1,488 sqft
 Single-Family Home
  Built in 1972
  0.26acre lot
 2 car garage
  $141/sqft
  Listed 1 month ago
Property Description
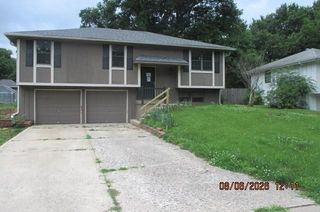
Welcome home to this move-in ready raised ranch! This well-maintained home offers 3 bedrooms, 1.5 bathrooms, and a spacious 2-car garage, making it the perfect starter home or investment opportunity. Enjoy the low-maintenance exterior featuring durable siding, thermal pane windows, and newer roof for added energy efficiency. Inside, you'll find a comfortable blend of luxury vinyl plank flooring and carpet that creates a warm and inviting atmosphere throughout the home. The bright main level provides functional living space, while the finished lower-level family room offers the perfect place to relax and entertain, complete with a cozy fireplace for those chilly Missouri evenings. The backyard offers a 12' x 10' storage shed and privacy fence. Conveniently located with easy access to schools, shopping, and major highways, this charming home is ready for its next owner. The seller is also offering a home warranty for the buyer. Don't miss your opportunity to make this affordable and well-cared-for property your own!
- Listing Status:
- Pending
- Data Last Updated:
- August 11, 2026 at 10:20PM
- Listing Office:
- RE/MAX Heritage : 816-224-8484
- Listing Agent:
- Brett Wren : 816-616-2586
- Contact:
- 816-616-2586
- MLS ID:
- 2628182
- General: Ceiling Fan(s)
- Rooms: Family Room
- Appliances: DishwasherElectric Range
- Laundry: Lower Level
- Basement: ConcreteDaylightFinished
- Flooring: CarpetLuxury VinylVinyl
- A/C: Electric
- Heating: Forced Air
- Fireplace: Family RoomFireplaceFireplaces: 1
- Style: Traditional
- Other Structures: Shed(s)Deck
- Parking: Built-In
- Roofing: Composition
- Windows: Thermal Windows
- General: Raised Ranch
- Road/Access: Paved
- Originating MLS: hmls
- School District: Fort Osage
- County: Jackson
- Zoning: Indian Acres Lot 4307-830-07-01-00-0-00-000
- Fencing: OtherPrivacy
- Water: Public
- Sewer: Public Sewer
- Source: hmls
- Ownership: Private
This listing courtesy of Brett Wren , RE/MAX Heritage
Monthly Payment
- Principal & Interest $
- Property Taxes $
- Home Insurance $
- VA Funding Fee $