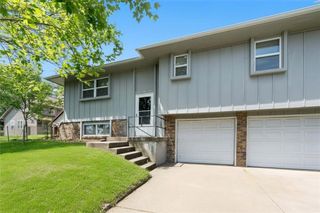
205 Hostetter Street, Buckner, MO 64016
- 3 beds |
- 1 bath |
- 984 sqft
 Single-Family Home
  Built in 1959
  0.36acre lot
 1 car garage
  $224/sqft
  Listed 3 months ago
Property Description
Motivated Sellers! Inspections and appraisal have already been completed, offering added confidence for your buyer. This home also qualifies for a USDA loan with zero down payment, making it an excellent opportunity for eligible buyers seeking affordable financing. Fall in love with this charming, move-in ready 3-bedroom ranch in the heart of Buckner. Step inside to a bright and inviting living space featuring newer carpet and updated interior doors throughout, creating a clean, modern feel from the moment you enter. The eat-in kitchen comes fully equipped with brand new appliances—including stove, refrigerator, microwave, and dishwasher—all staying with the home. Enjoy nearly 1/3 acre of flat, usable yard—perfect for relaxing, entertaining, or everyday living. The fenced backyard offers a covered patio, cozy fire pit, and established perennial flower beds that attract monarch butterflies, creating a peaceful outdoor retreat. Additional features include a brand new front door, attached 1-car garage, full basement with endless potential, and two storage sheds for extra space. Major updates such as a newer roof (approximately 2 years old) and a new sewer line provide valuable peace of mind. Whether you're a first-time buyer or looking to downsize, this well-maintained Buckner home offers comfort, charm, and affordability.
- Listing Status:
- Active
- Data Last Updated:
- August 11, 2026 at 10:20PM
- Listing Office:
- Weichert Realtors - Generations : 816-373-0227
- Listing Agent:
- Autum Baker : 816-988-6816
- Contact:
- 816-988-6816
- MLS ID:
- 2617052
- Style: Traditional
- Other Structures: Shed(s)Deck- Covered
- Parking: Attached
- Roofing: Composition
- Windows: Window Coverings
- General: Ranch
- Road/Access: Paved
- Originating MLS: hmls
- School District: Fort Osage
- County: Jackson
- Zoning: HOSTETTER ADD LOT 1107-830-04-10-00-0-00-000
- Fencing: MetalPrivacy
- Water: Public
- Sewer: Public Sewer
- Source: hmls
- Ownership: Private
- Exclusions: Shed
This listing courtesy of Autum Baker , Weichert Realtors - Generations
Monthly Payment
- Principal & Interest $
- Property Taxes $
- Home Insurance $
- VA Funding Fee $