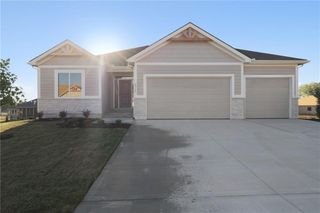
321 N Buckner Tarsney Road, Buckner, MO 64016
- 4 beds |
- 2 baths |
- 2,662 sqft
 Single-Family Home
  Built in 1885
  10acre lot
 2 car garage
  $173/sqft
  Listed 1 month ago
Property Description
Step back in time and experience the timeless beauty of this stunning 1885 farmhouse situated on 10 picturesque acres. Rich with old-world charm, this four-bedroom, two-bath home showcases original wood trim, impressive architectural details, and the craftsmanship of a bygone era. The spacious kitchen features a large cozy fireplace, creating a warm and inviting gathering space, while the large dining room is perfect for hosting family dinners and holiday celebrations. Thoughtful design elements true to the home's period add character throughout. The living room is highlighted by an ornate fireplace, and the expansive sunroom offers the perfect place to relax and enjoy views of the surrounding countryside. While preserving its historic appeal, this home has been thoughtfully updated with modern conveniences, including solar panels for energy efficiency, durable metal siding, and a large detached two-car garage. Whether you're looking for a peaceful country retreat, hobby farm potential, or simply a one-of-a-kind property filled with history and charm, this remarkable acreage offers the best of both worlds—historic character and modern-day comfort.
- Listing Status:
- Active
- Data Last Updated:
- August 11, 2026 at 8:20PM
- Listing Office:
- RE/MAX Heritage : 816-224-8484
- Listing Agent:
- Brett Wren : 816-616-2586
- Contact:
- 816-616-2586
- MLS ID:
- 2627079
- Style: Colonial
- Other Structures: Patio
- Parking: Detached
- Roofing: Composition
- Windows: Wood Windows
- General: 1.5 Stories
- Road/Access: Paved
- Originating MLS: hmls
- School District: Fort Osage
- County: Jackson
- Zoning: RNG-30 TWP-50 SEC-35 N 10 AC OF SW NW 1/4 (EX PT IN ROW)19-800-02-03-01-0-00-000
- Water: Public
- Sewer: Septic Tank
- Source: hmls
- Ownership: Private
This listing courtesy of Brett Wren , RE/MAX Heritage
Monthly Payment
- Principal & Interest $
- Property Taxes $
- Home Insurance $
- VA Funding Fee $