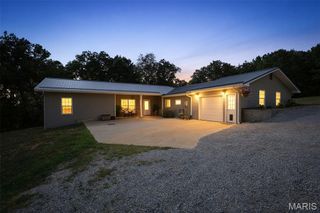
10413 Autumn, Cadet, MO 63630
- 4 beds |
- 2 baths
 Single-Family Home
  Built in 2023
  7.73acre lot
 —— car garage
  $——/sqft
  Listed 1 month ago
Property Description
Modern living meets secluded country living-Built in 2023, this stunning 3,000+ sq. ft. residence offers the perfect blend of modern sophistication and park-like tranquility. Nestled on nearly 8 acres of lush, secluded land, this 4-bedroom, 2-bathroom gem is designed to accommodate all your family's needs with style and ease. The heart of the home is an expansive open-concept living area, featuring a chef-inspired kitchen complete with custom cabinetry and exquisite imported granite countertops. The large center island is perfect for morning coffee or evening entertaining. Just beyond the glass sliders, a massive deck awaits, offering spectacular, unobstructed views of your expansive private estate. Retreat to the primary suite, a masterclass in comfort and design. This spacious haven boasts dual closets and a luxurious en-suite bathroom featuring a double vanity, walk-in shower, and a soaking tub perfectly positioned to capture the sunrise. Elegant French doors open to reveal a direct view of the cozy wood-burning fireplace, creating the ultimate atmosphere for those chilly winter nights. Discover the lifestyle you've been dreaming of in this exceptional country home!
- Listing Status:
- Active
- Date Added:
- July 11, 2026
- Data Last Updated:
- August 12, 2026 at 2:18PM
- Listing Office:
- Wood Brothers Realty : 314-353-8888
- MLS ID:
- 26043981

- Style: Traditional
- Other Structures: Covered
- Roofing: Architectural Shingle
- General: Vinyl SidingOne
- Originating MLS: maris2
- School District: Kingston K-14
- County: Washington
- Zoning: forest EST LOT 15 & 1610-9.0-032-000-000-003.14000
- Utilities: Cable AvailableElectricity ConnectedPhone Available220 Volts
- Water: Well
- Sewer: Septic Tank
- Source: maris2
This listing courtesy of Wood Brothers Realty
Monthly Payment
- Principal & Interest $
- Property Taxes $
- Home Insurance $
- VA Funding Fee $