801 Honeyridge Road, Catawissa, MO 63015
- 4 beds |
- 4 baths |
- 3,264 sqft
 Single-Family Home
  Built in 1999
  9.11acre lot
 3 car garage
  $227/sqft
  Listed 2 months ago
Property Description
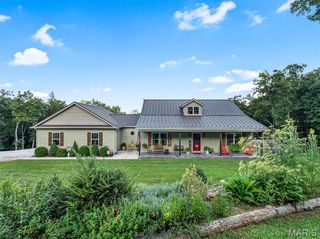
Beautiful 1.5 Story Home set on 9 Acres. Main Level Owner's Suite has a Large Bedroom with Crown Moldings and a private deck area, Walk in Closet with built in organizers, Bath features a huge walk in tile shower with a bench, Double Sink Quartz top Vanity and tile floor. Eat in Kitchen with plenty of storage and counter space. Dining room with lots of Windows and light. Entry Foyer and Great Room both feature a High Cathedral Ceiling. The great Room has a floor to ceiling Stone Wood Burning Fireplace. Two more Bedrooms upstairs each with 3 closets. The Finished Lower Level has a family/game room, a kitchenette/bar, guest bedroom, a full bath and a walkout to a patio near the pool. Outside the house there is a wrap around deck with a covered breezeway to the oversized 3 car garage. Over the garage is a heated/cooled Bonus Room. Off the Great Room there is a screened in 3 Season Room. There is a 50' by 60' Outbuilding with concrete floor, large heated heated/cooled hobby area and a one horse stall with hay storage above. Behind the outbuilding you will find a Two stall horse barn with a tack area and hay loft along with an acre fenced off. Two stocked ponds. An orchard with apple, peach, plum, pear and apricot trees that are about 8 years old. Recent improvements include a new roof, 2 new HVAC systems for the house, Outside wood burning boiler heating system, new HVAC system installed in the outbuilding workshop, deck repairs and stain, new trim and doors, new paint throughout Horse Barn and Fencing. A Wonderful Property with lots to Explore.
- Listing Status:
- Pending
- Date Added:
- May 21, 2026
- Data Last Updated:
- July 22, 2026 at 10:19PM
- Listing Office:
- MORE, REALTORS : 314-414-6000
- MLS ID:
- 26030855

- Basement: 9 ft + PourBathroomPartially FinishedSleeping AreaWalk-Out Access
- Flooring: CarpetCeramic TileHardwood
- A/C: Central Air
- Heating: ElectricPropaneWood
- Fireplace: Great RoomWood BurningFireplaceFireplaces: 1
- Style: Craftsman
- Other Structures: Barn(s)Horse Barn(s)OutbuildingPole Barn(s)Workshop
- Pool: Above Ground
- Roofing: Architectural Shingle
- General: FrameVinyl SidingOne and One HalfConcrete Perimeter
- Road/Access: Private Road
- HOA Amenities: Maintenance Parking/Roads750.0Annually
- Originating MLS: maris2
- School District: Meramec Valley R-III
- County: Franklin
- Zoning: 20-1-120-0-009-001300
- Fencing: Fenced
- Utilities: Cable ConnectedElectricity ConnectedPropanePropane OwnedWater ConnectedSingle Phase
- Water: Well
- Sewer: Septic Tank
- Source: maris2
- Ownership: Private
This listing courtesy of MORE, REALTORS
Monthly Payment
- Principal & Interest $
- Property Taxes $
- Home Insurance $
- VA Funding Fee $

 New - 2 days ago