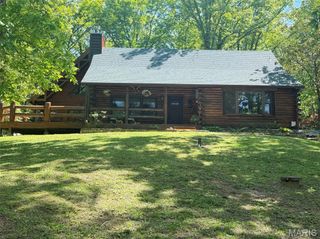
6337 White Clover Drive, Cedar Hill, MO 63016
- 4 beds |
- 3 baths |
- 3,228 sqft
 Single-Family Home
  Built in 2005
  1.2acre lot
 3 car garage
  $163/sqft
  Listed 25 days ago
Property Description
Discover an expansive lifestyle opportunity at 6337 White Clover Drive! Built in 2005, this exquisite +-3200 sq foot atrium ranch with brick and stone front is nestled quietly on over an acre of land! With four well-appointed bedrooms, 3 full bathrooms and a main floor laundry, this residence provides exceptional flexibility for family living, guest accommodations, or dedicated personal spaces such as a home office or creative studio. Pride of ownership is evident from the arched entry way to the finished double walk-out basement. With attractive features like a 3-car garage, brick paver patio, and screened back deck this is one you'll not want to miss. Additional features like large room sizes, open vaulted floor plan, coffered ceilings, granite counters, separate dining, recessed lighting, crown molding, built in bookcases & walk-in closets will surely impress any buyer. This property invites you to envision a life of spacious comfort and endless possibilities in one of the areas premier subdivisions. Don't miss the community fishing lake!
- Listing Status:
- Active
- Date Added:
- July 17, 2026
- Data Last Updated:
- August 12, 2026 at 1:18AM
- Listing Office:
- Realty Executives Premiere : 636-677-6800
- MLS ID:
- 26043849

- General: Balcony
- Style: Traditional
- Other Structures: Shed(s)DeckScreenedPatio
- Roofing: Architectural Shingle
- General: BrickStoneVinyl SidingOneConcrete Perimeter
- HOA Amenities: LakeMaintenance GroundsMaintenance Parking/RoadsSnow Removal350.0Annually
- Originating MLS: maris2
- School District: Northwest R-I
- County: Jefferson
- Zoning: 07-4.0-19.0-0-002-001.76
- Utilities: Electricity ConnectedSewer ConnectedSingle PhaseAmeren
- Water: Public
- Sewer: Public Sewer
- Source: maris2
- Ownership: Private
This listing courtesy of Realty Executives Premiere
Monthly Payment
- Principal & Interest $
- Property Taxes $
- Home Insurance $
- VA Funding Fee $