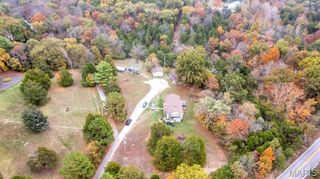
8804 Byrnesville Road, Cedar Hill, MO 63016
- 3 beds |
- 3 baths |
- 2,669 sqft
 Single-Family Home
 Built in 1993
 1.87acre lot
 3 car garage
 $174/sqft
 Listed 28 days ago
Property Description
Welcome home to this beautifully maintained ranch, lovingly cared for by its original owner! Offering 3 bedrooms, 3 full baths, and an oversized 3-car garage, this home has the space, comfort, and features you've been looking for. The inviting great room features a cozy gas-log fireplace and opens to a level backyard retreat complete with a covered concrete patio, gazebo, and fenced yard—perfect for relaxing or entertaining. The spacious kitchen offers a large pantry, with a convenient planning desk just steps away. Enjoy the beautiful views from the breakfast room, overlooking the expansive front yard and the rolling hills of nearby Don Robinson State Park. Imagine taking in those gorgeous fall colors right from your own home! The finished lower level adds even more living space, featuring a family room, additional sleeping area with a full bath, plus a furnace room and plenty of storage. You'll also appreciate the convenience of main-floor laundry. Love the outdoors? Don Robinson State Park is just a short distance down the road, offering wonderful opportunities for hiking and enjoying nature. Homes this well cared for are a special find! Take a look at the photos and get ready to fall in love with all this wonderful home has to offer!
- Listing Status:
- Active
- Date Added:
- November 2, 2026
- Data Last Updated:
- November 11, 2026 at 3:16PM
- Listing Office:
- Realty Executives of St. Louis : 314-756-9100
- MLS ID:
- 26066116

- Style: Ranch
- Other Structures: PatioCovered
- Parking: AsphaltOversizedParking spaces: 3
- Roofing: Architectural Shingle
- General: Brick VeneerFrameVinyl SidingOneConcrete Perimeter
- Originating MLS: maris2
- School District: Northwest R-I
- County: Jefferson
- Zoning: 06-2.0-10.0-0-000-002.05
- Fencing: Back YardFencedWood
- Utilities: PropaneAmeren
- Water: Well
- Sewer: Aerobic SepticLift SystemSeptic Tank
- Source: maris2
This listing courtesy of Realty Executives of St. Louis
Monthly Payment
- Principal & Interest $
- Property Taxes $
- Home Insurance $
- VA Funding Fee $