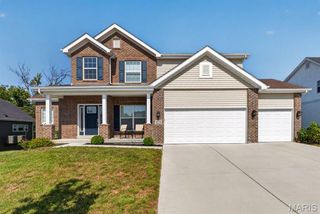
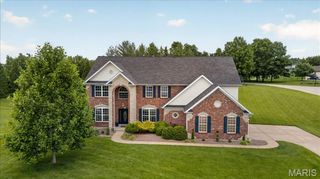
1009 Savonne Court, Chesterfield, MO 63005
- 4 beds |
- 6 baths |
- 6,117 sqft
 Single-Family Home
  Built in 2000
  1.03acre lot
 3 car garage
  $250/sqft
  Listed 13 days ago
Property Description
Looking for a new home for the Holidays? You must see this 1 1/2 story private oasis nestled on a 1.03-acre level lot close to Chesterfield Valley and other shopping, restaurants, and entertainment venues. The 2-story foyer welcomes you with marble flooring and elegant, curved staircase. The front room can be transformed into a home office, den, library, or whatever your heart desires. The main floor master bedroom suite with 2 walk-in closets, a sitting room and fireplace (need I say more) is the perfect sanctuary after a long day. Each of the three upper bedrooms has its own private, full bath and walk-in closets. Enjoy a soothing view of inground pool and lavish backyard from great room. The kitchen, which opens into the cozy hearth room, is a chef's delight with a walk-in pantry, newer electric stovetop and downdraft, newer electric convection oven, and microwave. The finished walk-out lower level is an entertainer's dream with limitless possibilities. It boasts an extra bedroom, wet bar, kitchenette, media room with built in riser, recreational area(s), double sided fireplace, and plenty of storage space. The scenic, large, level backyard boasts a patio with pergola, gas tiki torches, gas firepit, inground saline pool for those warm summer days, and a relaxing, soothing hot tub for those chilly nights. Inground sprinkler system.
- Listing Status:
- Active
- Date Added:
- September 13, 2026
- Data Last Updated:
- September 26, 2026 at 2:16PM
- Listing Office:
- Vylla Home : 314-354-7000
- MLS ID:
- 26058888

- General: Entry Steps/Stairs
- Style: Traditional
- Other Structures: PergolaPatio
- Pool: FencedFilteredHeatedIn GroundOutdoor PoolPrivateSalt Water
- Parking: AttachedGarageGarage Door OpenerHeated GarageOff Street
- General: Brick VeneerStone VeneerOne and One Half
- HOA Amenities: Other1600.0Annually
- Originating MLS: maris2
- School District: Rockwood R-VI
- County: St. Louis
- Zoning: Miramonte Lot 1618V-12-0403
- Fencing: Back YardFencedVinyl
- Utilities: Cable AvailableElectricity AvailableNatural Gas AvailableWater AvailableAmeren
- Water: Public
- Sewer: Public Sewer
- Source: maris2
This listing courtesy of Vylla Home
Monthly Payment
- Principal & Interest $
- Property Taxes $
- Home Insurance $
- VA Funding Fee $