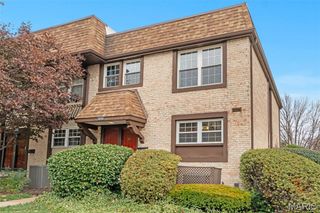
13423 Forestlac Drive, Chesterfield, MO 63141
- 2 beds |
- 2 baths |
- 1,888 sqft
 Town Home
  Built in 1970
  3,311sqft lot
 1 car garage
  $106/sqft
  Listed 12 days ago
Property Description
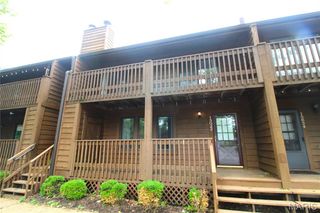
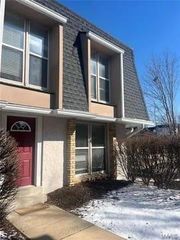
Located in a peaceful, established community just minutes from shopping, dining, and entertainment, this beautifully updated 2-bedroom, 1.5-bath condo offers the perfect combination of comfort, style, and convenience. Step inside to discover a welcoming sunken living room featuring custom built-in bookshelves, creating a warm and inviting space for relaxing or entertaining. The separate dining area flows seamlessly into the newly renovated kitchen, complete with quartz countertops, custom cabinetry, and a classic subway tile backsplash—perfect for everyday living and hosting guests. Both bathrooms have been tastefully updated with custom tile work and modern vanities, adding a fresh, contemporary feel. The oversized primary bedroom offers generous space, a large closet, and direct access to the updated full hall bath, creating a comfortable private retreat. A spacious second bedroom provides flexibility for guests, a home office, or additional living needs. The finished walk out lower level expands your living space with endless possibilities for a family room, recreation area, or home office. You'll also find a separate laundry room, additional storage, and convenient access to the attached tuck-under one car garage. Step outside to enjoy your own private patio, ideal for morning coffee or relaxing evenings. Whether you're a first-time homebuyer, looking to downsize, or simply seeking low maintenance living in a fantastic location, this move-in-ready condo is one you won't want to miss. Schedule your private showing today!
- Listing Status:
- Active
- Date Added:
- July 9, 2026
- Data Last Updated:
- July 22, 2026 at 7:19AM
- Listing Office:
- Hamilton Group Real Estate LLC : 314-469-0900
- MLS ID:
- 26043068

- Style: Traditional
- Other Structures: Patio
- Parking: Basement
- General: BrickStone VeneerTwoConcrete Perimeter
- HOA Amenities: Association ManagementOutside ManagementClubhouseInsuranceMaintenance GroundsPoolRecreational FacilitiesSewerSnow RemovalTrashWater530.0Monthly
- Originating MLS: maris2
- School District: Parkway C-2
- County: St. Louis
- Zoning: 17Q-63-1387
- Utilities: Electricity ConnectedNatural Gas ConnectedSewer ConnectedWater ConnectedAmeren
- Water: Public
- Sewer: Public Sewer
- Source: maris2
- Ownership: Private
This listing courtesy of Hamilton Group Real Estate LLC
Monthly Payment
- Principal & Interest $
- Property Taxes $
- Home Insurance $
- VA Funding Fee $

 New - 2 days ago