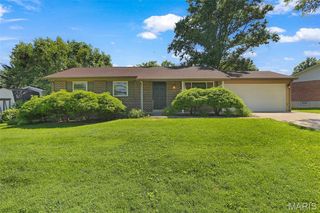
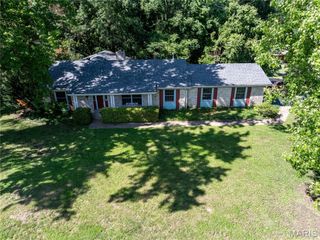
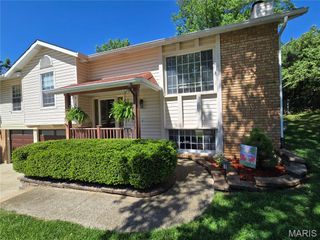
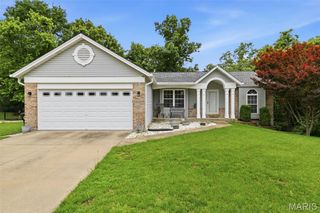
141 Amiot Court, Chesterfield, MO 63146
- 2 beds |
- 2 baths |
- 1,741 sqft
 Single-Family Home
  Built in 2009
  3,615sqft lot
 2 car garage
  $224/sqft
  Listed 12 hours ago
Property Description
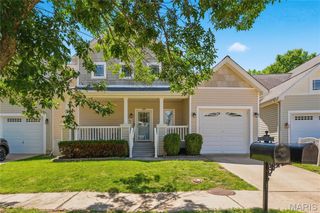
Welcome to Mill Ridge and this Chesterfield villa offering 1,741 sq ft of low-maintenance living! The striking brick and stone exterior creates standout curb appeal, while the vaulted ceilings and dramatic wall of windows fill the open floor plan with natural light. An oversized great room seamlessly flows into the dining area, creating the perfect space for everyday living and entertaining. The kitchen features 42” cabinetry, pantry, breakfast bar, and adjoining breakfast room with sliding glass door leading to the deck. The spacious primary suite boasts crown molding, new lighted ceiling fan, a large walk-in closet, and private bath with oversized vanity, shower, and linen closet. A generously sized secondary bedroom offers lighted ceiling fan, ample closet space, and easy access to the second full bath. Main floor laundry with built-in shelving adds convenience and connects directly to the kitchen and attached 2-car garage. The expansive lower level offers endless possibilities with 3 egress windows, abundant storage, and space for a future recreation room and third bedroom. Recent updates include interior paint and new flooring! Enjoy carefree living with the association covering lawn care, roof, siding, driveway, sidewalks, and street maintenance. All this in an unbeatable Chesterfield location near shopping, dining and Creve Coeur Park!
- Listing Status:
- Active
- Date Added:
- July 7, 2026
- Data Last Updated:
- July 8, 2026 at 2:18AM
- Listing Office:
- RedKey Realty Leaders : 636-237-6000
- MLS ID:
- 26032180

- Style: Ranch
- Other Structures: Deck
- Parking: AttachedConcreteGarageGarage Door OpenerGarage Faces Front
- Roofing: Architectural Shingle
- Windows: BlindsWindow Treatments
- General: Brick VeneerStone VeneerVinyl SidingOne
- HOA Amenities: InsuranceMaintenance GroundsCommon Area MaintenanceExterior MaintenanceManagementRoofSnow RemovalTrashWater600.0Monthly
- Originating MLS: maris2
- School District: Parkway C-2
- County: St. Louis
- Zoning: MILL RIDGE VILLAS LOT 2515Q-31-1010
- Utilities: Cable AvailableElectricity AvailableElectricity ConnectedNatural Gas ConnectedPhone AvailableSewer ConnectedWater Connected220 Volts
- Water: Public
- Sewer: Public Sewer
- Source: maris2
- Ownership: Private
This listing courtesy of RedKey Realty Leaders
Monthly Payment
- Principal & Interest $
- Property Taxes $
- Home Insurance $
- VA Funding Fee $