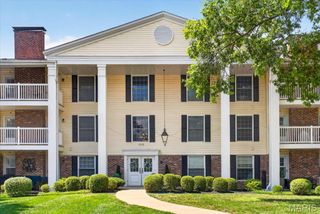
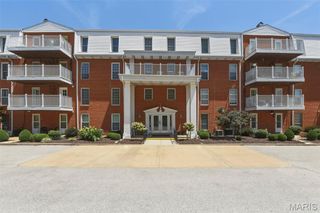
1525 Hampton Hall Drive 22, Chesterfield, MO 63017
- 2 beds |
- 2 baths |
- 1,547 sqft
 Condominium
  Built in 1974
  7,057sqft lot
 1 car garage
  $168/sqft
  Listed 1 month ago
Property Description
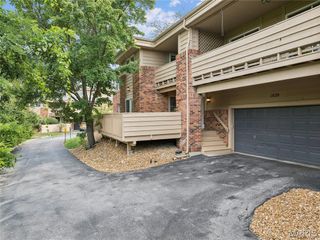
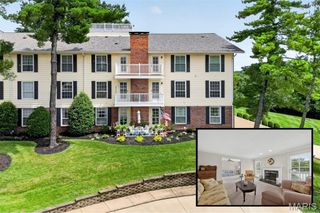
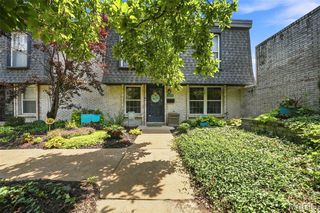
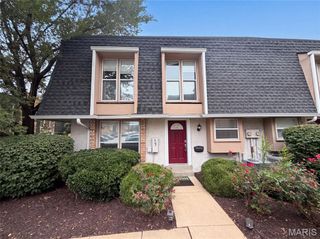
Enjoy comfort and convenience in this beautifully updated 2-bedroom 2-bath condo. Wood-style flooring (2026) flows thru most of the home. The living room boasts cozy gas fireplace with marble surround. Step out on your private deck and unwind while enjoying tranquil view of peaceful, wooded area. The dining room is perfect for those special occasions. An updated in in kitchen features white cabinets, hard surface counters and stainless-steel appliances. The den flowing from the living room is a perfect sport for office or private retreat . Main bedroom includes an ensuite updated bath with double sinks and a large walk in closet. 2nd bedroom has a walk in closet. Hall bath has tub/shower and double vanities. With convenient in-home laundry, garage and modern updates, this space combines comfort, style and practicality. Walk to park, shopping and restaurants.
- Listing Status:
- Active
- Date Added:
- June 22, 2026
- Data Last Updated:
- August 12, 2026 at 12:19AM
- Listing Office:
- Coldwell Banker Realty - Gundaker : 636-394-9300
- MLS ID:
- 26038250

- General: BalconyStorage
- Style: Apartment StyleMid-Rise 3or4 Story
- Other Structures: ClubhouseDeck
- Pool: CommunityIn GroundOutdoor Pool
- Parking: Additional ParkingAttachedCovered
- Windows: BlindsDouble Pane WindowsDrapesScreens
- General: BrickOne
- Road/Access: Asphalt
- HOA Amenities: Association ManagementClubhouseCommon GroundElevator(s)LakeParkingPoolClubhouseMaintenance GroundsCommon Area MaintenancePool MaintenancePoolRoofTrashWater669.0Monthly
- Originating MLS: maris2
- School District: Parkway C-2
- County: St. Louis
- Zoning: 19S-54-0371
- Fencing: None
- Utilities: Cable AvailableElectricity AvailablePhone AvailableSewer AvailableWater Available220 Volts
- Water: Public
- Sewer: Public Sewer
- Source: maris2
- Ownership: Private
This listing courtesy of Coldwell Banker Realty - Gundaker
Monthly Payment
- Principal & Interest $
- Property Taxes $
- Home Insurance $
- VA Funding Fee $