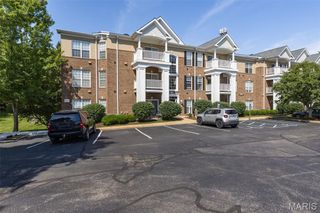
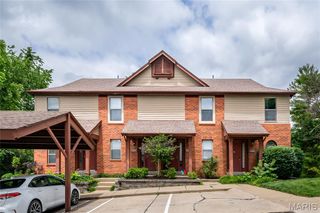
1530 Bedford Forge Court 11, Chesterfield, MO 63017
- 2 beds |
- 2 baths |
- 1,157 sqft
 Condominium
  Built in 1975
  5,314sqft lot
 1 car garage
  $203/sqft
  Listed 1 month ago
Property Description
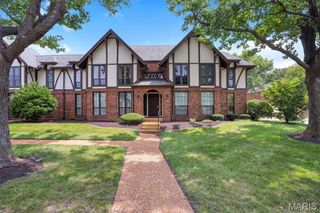
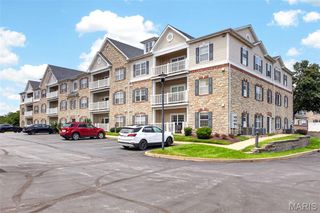
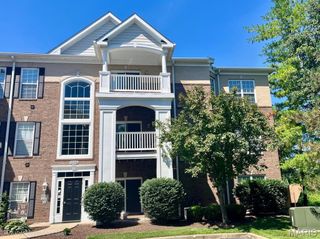
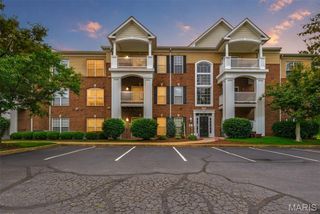
Updated 2-bed, 2-bath condo offering comfort, style, and convenience in a quiet cul-de-sac setting. Enter to find a spacious great room featuring a gas fireplace, French doors leading to the private deck, and an adjoining dining room ideal for everyday living and entertaining. The updated kitchen features luxury vinyl plank flooring, quartz countertops, custom cabinetry, an electric cooktop, and an adjoining breakfast room with additional custom cabinets for added storage and functionality. The primary suite offers a walk-in closet and an updated ensuite full bath. An additional bedroom, full bath, and private laundry closet complete the interior. Additional highlights include a 1-car garage, extra parking, storage space, and building elevator access. A well-maintained, fully updated condo in a peaceful location with easy, low-maintenance living.
- Listing Status:
- Active
- Date Added:
- July 13, 2026
- Data Last Updated:
- August 12, 2026 at 12:19AM
- Listing Office:
- Compass Realty Group : 314-347-1658
- MLS ID:
- 26032002

- Style: Apartment Style
- Other Structures: Deck
- Pool: In GroundOutdoor Pool
- Parking: AsphaltAssignedBasementGarageGarage Door OpenerOff Site
- Windows: BlindsInsulated Windows
- General: BrickVinyl SidingOne
- HOA Amenities: Association ManagementClubhouseCommon GroundElevator(s)ParkingPoolClubhouseMaintenance GroundsMaintenance Parking/RoadsCommon Area MaintenanceExterior MaintenancePoolSnow RemovalTrashWater509.0Monthly
- Originating MLS: maris2
- School District: Parkway C-2
- County: St. Louis
- Zoning: 19S-53-1571
- Utilities: Electricity ConnectedSewer ConnectedWater ConnectedAmeren
- Water: Public
- Sewer: Public Sewer
- Source: maris2
- Ownership: Private
This listing courtesy of Compass Realty Group
Monthly Payment
- Principal & Interest $
- Property Taxes $
- Home Insurance $
- VA Funding Fee $