1709 Howehill Court, Chesterfield, MO 63017
- 4 beds |
- 4 baths |
- 2,150 sqft
 Single-Family Home
 Built in 1975
 10,415sqft lot
 2 car garage
 $253/sqft
 Listed 12 days ago
Property Description
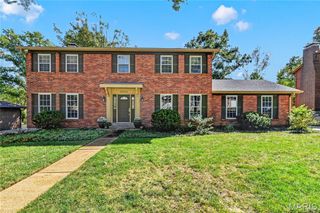
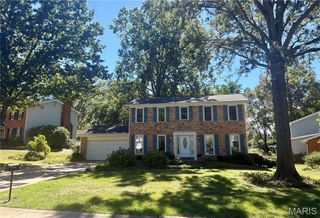
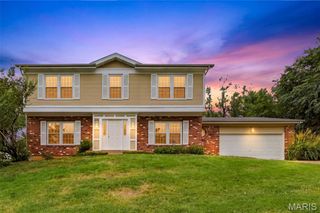
Light-filled four bedroom ranch in desirable Highcroft Estates brings together a peaceful natural setting and convenient proximity to fine shopping. Double front doors lead to an expansive living room and open sunroom with vaulted ceilings and beautiful views of the wooded area in back. Ideal for entertaining, the living room is centered by a large wood-burning fireplace; the dramatic sunroom – glass on three sides - has elegant, heated travertine floors and a door to the newly painted deck. There is a stylish separate dining room and a large eat-in kitchen featuring warm honey oak cabinets with lots of storage drawers and cupboards, a new floor, newer stainless steel appliances and a new gas cooktop. Sliding glass doors open from the kitchen onto a cedar deck and more wooded views. There are three bedrooms, two full baths and a powder room on the main level. Master suite with bath has a generous walk-in closet. Down the newly carpeted stairs to the spacious lower level is a cozy family room with gas fireplace, newer luxury vinyl plank floors and sliding glass doors to a brick patio. A fourth bedroom with full bath could be used as an office or guest suite. The ample laundry room includes gas washer and dryer, a newly added 50-gallon water heater and a large walk-in cedar closet. The oversized two-car garage features built-in shelving, a worktable and extensive storage. Roof and the heating/cooling unit are seven years old. This house has been well-maintained, thoughtfully landscaped and freshly painted throughout. Behind the property is a creek and common ground maintained by the HOA. Howehill shines as an appealing family neighborhood with fine schools, natural beauty, and access to enjoyable parks and a community swimming pool.
- Listing Status:
- Active
- Date Added:
- October 28, 2026
- Data Last Updated:
- November 10, 2026 at 7:18AM
- Listing Office:
- Coldwell Banker Realty - Gundaker : 314-993-8000
- MLS ID:
- 26060054

- Style: Raised RanchRanch
- General: Aluminum SidingBrick VeneerOneConcrete Perimeter
- HOA Amenities: 150.0Annually
- Originating MLS: maris2
- School District: Parkway C-2
- County: St. Louis
- Zoning: 19S-51-0770
- Fencing: None
- Utilities: Cable AvailableAmeren
- Water: Public
- Sewer: Public Sewer
- Source: maris2
- Ownership: Private
This listing courtesy of Coldwell Banker Realty - Gundaker
Monthly Payment
- Principal & Interest $
- Property Taxes $
- Home Insurance $
- VA Funding Fee $