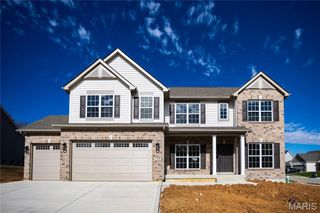
2024 Meadowbrook Way Drive, Chesterfield, MO 63017
- 4 beds |
- 3 baths |
- 2,876 sqft
 Single-Family Home
  Built in 1983
  0.35acre lot
 2 car garage
  $235/sqft
  Listed 2 days ago
Property Description
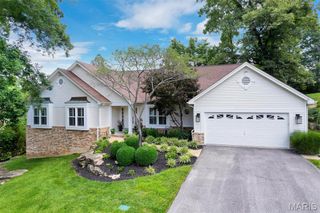
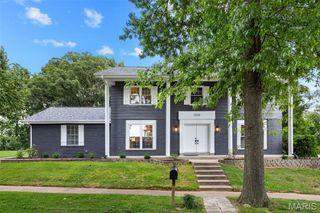
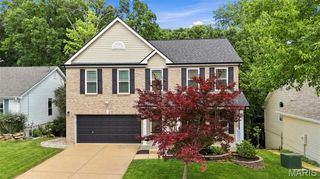
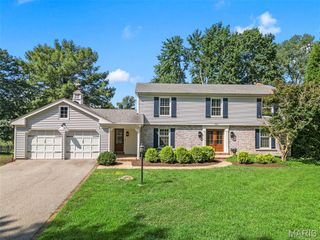
This home, nestled on a quiet street in the Clarkson Estates portion of Meadowbrook Farms, is definitely worth adding to your list! It is a large home with some wonderful twists- Spoiler Alert: 1) A large in ground pool. 2) A floor plan like you’ve likely not seen in the area, built with a huge home office behind French doors on the right side of the main floor, adding an incredible amount of additional square footage that could be used as a great home office, a large playroom, an extra den---endless possibilities. The space itself is a fabulous surprise! 3) The location is unbeatable- A quiet street in a sought-after neighborhood in Rockwood School District, served by Kehrs Mill Elementary, Crestview Middle School, and Marquette High School. 4) Rich wood floors running throughout the main floor with a warm walnut hue, and brand new carpet up the stairs and in every bedroom. 5) THE YARD- It’s huge! You’ll find generous patio space around the pool, more yard beyond the pool in the back, that could be opened up to be more clealy seen and utilized, and then lots of common ground beyond the lot line. LOTS! It can be seen a bit from some of the aerial photos. 6) The garage is drywalled, and there is a niche leading into the home that makes a great “drop zone” before entering the house. The list goes on! The photos offer more details. Make a stop on Meadowbrook Way a part of your weekend!
- Listing Status:
- Active
- Date Added:
- July 22, 2026
- Data Last Updated:
- July 25, 2026 at 12:16PM
- Listing Office:
- Coldwell Banker Realty - Gundaker : 636-561-1000
- MLS ID:
- 26037392

- Style: Traditional
- Other Structures: Patio
- Pool: FencedIn Ground
- Parking: AttachedGarage Door OpenerGarage Faces FrontParking spaces: 2
- Roofing: Architectural Shingle
- General: Brick VeneerVinyl SidingTwo
- HOA Amenities: Common GroundOther255.0Annually
- Originating MLS: maris2
- School District: Rockwood R-VI
- County: St. Louis
- Zoning: 20T-34-0693
- View: Pool
- Fencing: Back YardFenced
- Utilities: Natural Gas ConnectedSingle Phase
- Water: Public
- Sewer: Public Sewer
- Source: maris2
- Ownership: Private
This listing courtesy of Coldwell Banker Realty - Gundaker
Monthly Payment
- Principal & Interest $
- Property Taxes $
- Home Insurance $
- VA Funding Fee $

 New - 1 day ago