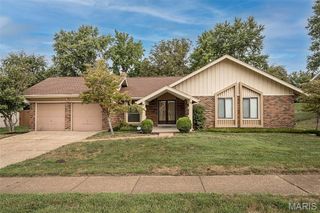
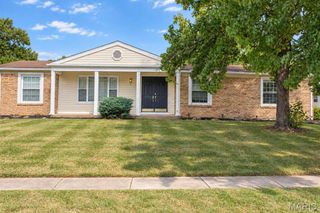
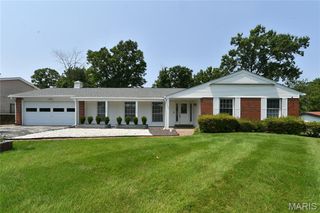
24 Forest Crest Drive, Chesterfield, MO 63017
- 4 beds |
- 3 baths |
- 1,488 sqft
 Rental
  Built in 1964
  0.28acre lot
 2 car garage
  $2/sqft
  Listed 3 months ago
Property Description
Beautifully Remodeled Ranch Home in the Heart of Chesterfield Be the first to live in this beautifully remodeled ranch home, thoughtfully updated from top to bottom with modern finishes and exceptional versatility. Located in the highly desirable Parkway Central School District, this spacious home offers comfort, convenience, and a fantastic location. Home Features: 4 spacious bedrooms 3 full bathrooms 2 full kitchens Finished walk-out basement designed as a private studio-style living space with its own kitchen and separate entrance Attached 2-car garage Granite countertops Brand-new 20-mil luxury vinyl plank flooring throughout Freshly painted interior New plumbing and numerous additional updates throughout A washer and dryer are included in the basement unit for tenant convenience; however, they are provided as-is and are not the owner's responsibility for repair or replacement. Professionally managed by owners who take pride in maintaining the property, this home has been carefully renovated to provide a comfortable, high-quality living experience. We hope the next residents will enjoy everything this home has to offer and make it a wonderful place to call home.
- Listing Status:
- Active
- Date Added:
- July 1, 2026
- Data Last Updated:
- September 26, 2026 at 7:16AM
- Listing Office:
- The Hermann London Group LLC : 314-802-0797
- MLS ID:
- 26037537

- Style: RanchTraditional
- General: Brick VeneerVinyl SidingOne
- Originating MLS: maris2
- School District: Parkway C-2
- County: St. Louis
- Zoning: 17Q-51-0156
- Utilities: Electricity ConnectedNatural Gas ConnectedSewer ConnectedWater ConnectedAmeren
- Water: Public
- Source: maris2
- Ownership: Private
This listing courtesy of The Hermann London Group LLC
 New - 1 day ago