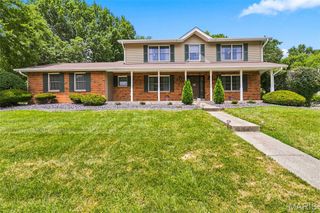
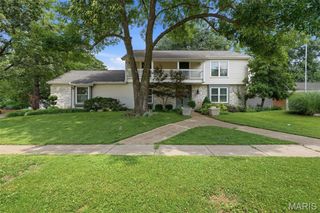
358 Ridgemeadow Drive, Chesterfield, MO 63017
- 3 beds |
- 3 baths |
- 3,448 sqft
 Single-Family Home
  Built in 1967
  0.42acre lot
 2 car garage
  $162/sqft
  Listed 10 days ago
Property Description
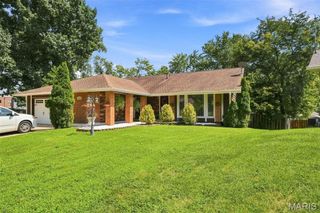
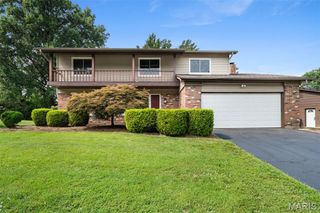
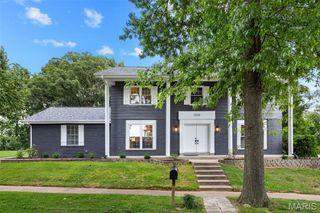
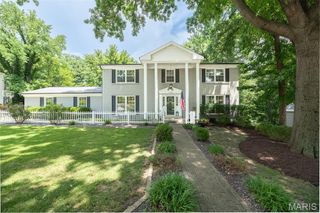
Beautifully maintained ranch offering over 3,400 square feet of finished living space in the sought-after Riverbend Estates subdivision and highly rated Parkway School District. This spacious home features an open floor plan with hardwood floors, a spacious vaulted great room filled with natural light, a formal dining room, and a kitchen featuring granite countertops, newer stainless steel appliances including double ovens, a center island with a gas cooktop and bar seating, plus abundant workspace for everyday living and entertaining. The main level offers 3 bedrooms, 2 full bathrooms, and convenient main floor laundry, creating an ideal layout for everyday living. Just off the main living area, an expansive composite deck spans the width of the home, overlooking the backyard and mature woods beyond. The covered patio below creates an additional outdoor living space that's perfect for relaxing or entertaining. The finished walkout lower level adds even more flexibility with 2 sleeping areas, a full bathroom, a spacious recreation room, and a dry bar... making it ideal for guests, multi-generational living, hobbies, a home office, or simply extra room to spread out. Major improvements throughout the home include a newer roof, Andersen Renewal windows and doors, HVAC system, updated bathrooms, LeafFilter gutter guards, Culligan whole-house water filtration system, and much more. Transferable warranties on many of the major updates offer added value. Conveniently located near shopping, restaurants, parks, and major highways, this move-in ready home combines generous living space, quality improvements, and an exceptional Chesterfield location. **Be sure to checkout the video**
- Listing Status:
- Active
- Date Added:
- August 7, 2026
- Data Last Updated:
- August 11, 2026 at 6:17PM
- Listing Office:
- Gateway Real Estate : 314-293-9339
- MLS ID:
- 26047872

- General: Private Yard
- Style: Traditional
- Other Structures: CompositeDeckPatioCovered
- Roofing: Architectural Shingle
- General: Brick VeneerVinyl SidingOne
- HOA Amenities: Maintenance GroundsMaintenance Parking/RoadsSnow Removal0.0Annually
- Originating MLS: maris2
- School District: Parkway C-2
- County: St. Louis
- Zoning: 16Q-33-0195
- Utilities: Electricity ConnectedNatural Gas AvailableAmeren
- Water: Public
- Sewer: Public Sewer
- Source: maris2
This listing courtesy of Gateway Real Estate
Monthly Payment
- Principal & Interest $
- Property Taxes $
- Home Insurance $
- VA Funding Fee $