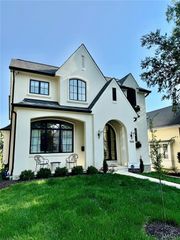
214 Topton Way, Clayton, MO 63105
- 5 beds |
- 6 baths |
- 5,579 sqft
 Single-Family Home
  Built in ——
  —— sqft lot
  3 car garage
  $645/sqft
  Listed 1 month ago
Property Description
PRE-CONSTRUCTION PRICING AVAILABLE NOW!! Custom Home Coming Soon located in the highly desired Clayton Gardens. Large open floor plan, when you enter the home there is a separate dining area, study with fireplace. Great room with direct vent gas fireplace, sunroom and outdoor area with fireplace for entertaining. Gourmet center isle kitchen with eat in breakfast area, solid surface counters, wolf appliances, sub zero refrigerator. Butler's pantry with wine cooler. Main floor has beautiful custom moldings thru out with 10' first floor ceilings. 5 Bedrooms and 5.5 Baths, Elevator, and 2nd floor laundry. The finished lower level has approximately 806 sq ft of finish which includes bedroom, full bath, game room with fireplace and wet bar. 3 car oversized tuck under garage. Buyers can customize all selections. Property is within walking distance to downtown Clayton. Close to restaurants, shopping and highways. Elevations and photos are for marketing purposes only.
- Listing Status:
- Active
- Date Added:
- August 11, 2026
- Data Last Updated:
- September 26, 2026 at 5:16PM
- Listing Office:
- Heritage Brokerage, LLC : 314-432-3380
- MLS ID:
- 26051343

- Style: Other
- General: BrickStoneTwo
- Originating MLS: maris2
- School District: Clayton
- County: St. Louis
- Zoning: 18K-24-0883
- Utilities: Electricity AvailableNatural Gas AvailableSewer AvailableWater AvailableSingle Phase220 Volts
- Water: Public
- Sewer: Public Sewer
- Source: maris2
This listing courtesy of Heritage Brokerage, LLC
Monthly Payment
- Principal & Interest $
- Property Taxes $
- Home Insurance $
- VA Funding Fee $