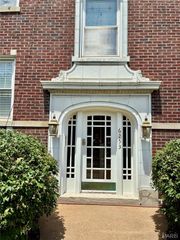
6300 Northwood Avenue 3W, Clayton, MO 63105
- 3 beds |
- 1 bath |
- 1,449 sqft
 Condominium
  Built in 1925
  1,612sqft lot
 1 car garage
  $252/sqft
  Listed 1 year ago
Property Description
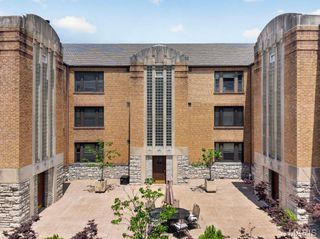
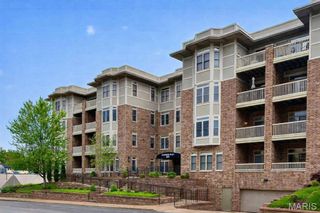
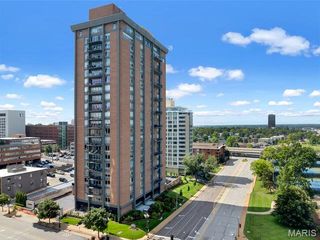
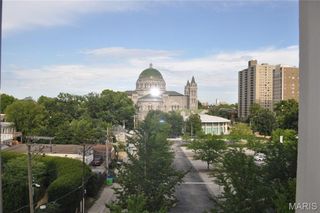
Beautifully updated 3-bedroom condominium in the highly sought-after DeMun neighborhood of Clayton, where timeless character meets extensive modern upgrades. Filled with natural light, this spacious home offers an open-concept living and dining area that flows seamlessly into the kitchen, creating an ideal space for everyday living and entertaining. Gleaming hardwood floors extend throughout the home, enhancing its warmth and character. The versatile front sunroom offers the perfect space for a home office, reading nook, or additional living area. Two generously sized bedrooms are located off the main hallway with a full bath conveniently situated between them. A third flexible room at the rear of the unit can easily function as a guest room, home gym, office, or be converted back to a traditional bedroom with the addition of a closet. Additional highlights include a private one-car garage, and more than 600 square feet of private basement storage—an exceptional bonus rarely found in condo living! Ideally located just steps from DeMun's popular restaurants, cafes, parks, and shopping, with convenient access to Clayton's business district, Washington University, and Forest Park, this move-in-ready home combines location, character, and significant recent investment in one exceptional package. Major improvements completed within the past year provide exceptional value and peace of mind, including a new TPO roof with R-30 foam roof insulation, tuckpointing, new aluminum gutters including soffits and fascia, complete replacement/updating of electrical throughout the condo, brand new and gorgeously stained hardwood floors throughout! Additionally, a new sunroom/bonus room picture window, and fresh paint throughout the entire home make this as easy as it gets! Welcome home.
- Listing Status:
- Active
- Date Added:
- April 17, 2025
- Data Last Updated:
- July 9, 2026 at 4:17PM
- Listing Office:
- EXP Realty, LLC : 866-2241761
- MLS ID:
- 25018706

- Style: TraditionalApartment StyleGarden
- Parking: Additional ParkingOff StreetParking spaces: 1
- General: Brick VeneerOne
- HOA Amenities: InsuranceMaintenance GroundsMaintenance Parking/Roads400.0Monthly
- Originating MLS: maris2
- School District: Clayton
- County: St. Louis
- Zoning: 19H-13-0873
- Utilities: Other
- Water: Public
- Sewer: Public Sewer
- Source: maris2
- Ownership: Private
This listing courtesy of EXP Realty, LLC
Monthly Payment
- Principal & Interest $
- Property Taxes $
- Home Insurance $
- VA Funding Fee $

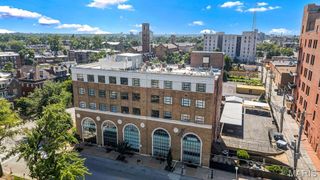
 New - 18 hours ago