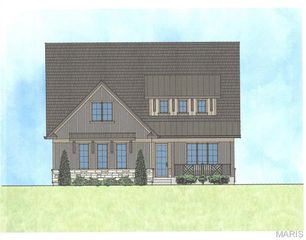
8125 Westmoreland Avenue, Clayton, MO 63105
- 4 beds |
- 5 baths |
- 5,038 sqft
 Single-Family Home
  Built in 2012
  6,499sqft lot
 2 car garage
  $394/sqft
  Listed 26 days ago
Property Description
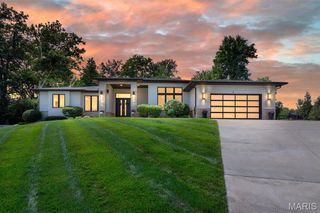
Come experience Clayton luxury living at its finest, with over 5,000 square feet of living space, and a potential 5-bedroom, 4.5-bath floorplan across three finished levels. Conveniently located just one block from downtown's renowned restaurant row, your lifestyle will never be the same. The spectacular chef's kitchen features Carrera marble countertops, including a massive island, 6 burner Wolf range/oven with hooded vent, Sub-Zero refrigerator, copious amounts of custom cabinetry, organized walk-in pantry, and mudroom with sink and built in shelves. The kitchen area opens to the expansive hearth room, perfect for everyday life as well as entertaining. This exceptional space includes a full wet bar with ice maker, wine and beverage refrigerators, and features a wood-burning stone fireplace, and scenic glass doors that lead to the private patio with an automated retractable 20' x 20' awning and state-of-the-art sport court in the backyard. The welcoming entry invites you to the living room boasting beautiful French doors, a decorative fireplace with mantle, and nice flow into the dining room. Upstairs, the primary suite feels like a private retreat. Set away from the other bedrooms, it has vaulted ceilings, an oversized custom built dressing room to die for, and sumptuous spa-inspired bath with dual vanities, deep soaking tub, dual-head walk in shower, private water closet, vaulted ceilings, and skylights. Three additional bedrooms are serviced by two lovely updated baths, one an en suite and the other a hallway with dual-vanity sinks and soaker tub. The second-floor laundry room is complete with a sink, two large capacity stackable laundry units, and a third mini washer. The finished lower level adds approximately 1,500 square feet of wonderfully finished space including an expansive family room and recreation area with 9-foot ceilings, its own wet bar with beverage refrigerator and ice maker, and a beautifully finished 4th full bath. Additional exterior highlights include a large two-car garage, aggregate driveway, and covered front and rear entries. Interior features include plantation shutters, rich hardwood floors, central vacuum, and a Crestron Home smart system for seamless control of the property's systems (surround speakers, security system, lighting, heating and cooling, door locks) from a pad or smartphone. The property also has a dual sump pump system with battery backup, and an irrigation system to manage the lush lawn and flower beds. Make you appointment soon, you don't want to miss the opportunity to acquire this stunning property in one of the best locations in Clayton.
- Listing Status:
- Pending
- Date Added:
- June 11, 2026
- Data Last Updated:
- July 7, 2026 at 10:17PM
- Listing Office:
- Dielmann Sotheby's International Realty : 314-725-0009
- MLS ID:
- 26035715

- General: BarBookcasesBuilt-in FeaturesCeiling Fan(s)Crown MoldingCustom CabinetryDining/Living Room ComboDouble VanityKitchen IslandKitchen/Dining Room ComboOpen FloorplanPantryRecessed LightingSeparate DiningStone CountersWalk-In Closet(s)Walk-In PantryWet BarWired for DataWired for Sound
- Appliances: Stainless Steel Appliance(s)Gas CooktopDishwasherDisposalExhaust FanIce MakerMicrowaveGas OvenRange HoodBuilt-In Gas RangeBuilt-In RefrigeratorVented Exhaust FanWasher/DryerWasher/Dryer StackedGas Water HeaterWine CoolerWine RefrigeratorBar Fridge
- Laundry: 2nd FloorElectric Dryer HookupLaundry RoomSinkIn UnitUpper Level
- Basement: 9 ft + PourBathroomEgress WindowPartially FinishedFullSump Pump
- Flooring: CarpetHardwood
- A/C: Zoned
- Heating: Forced AirNatural GasZoned
- Fireplace: DecorativeWood BurningFireplaceFireplaces: 2
- General: Awning(s)Basketball CourtGarden
- Style: Contemporary
- Other Structures: Awning(s)PatioCovered
- Parking: AggregateGarageOff StreetOversizedParking spaces: 2
- Roofing: Architectural Shingle
- Windows: Double Pane WindowsInsulated Windows
- General: BrickTwo
- Originating MLS: maris2
- School District: Clayton
- County: St. Louis
- Zoning: 18K-33-0412
- Fencing: Back YardFront YardPrivacy
- Utilities: Natural Gas ConnectedAmeren
- Water: Public
- Sewer: Public Sewer
- Source: maris2
This listing courtesy of Dielmann Sotheby's International Realty
Monthly Payment
- Principal & Interest $
- Property Taxes $
- Home Insurance $
- VA Funding Fee $