312 Walnut Street, Cleveland, MO 64734
- 3 beds |
- 2 baths |
- 1,387 sqft
 Single-Family Home
  Built in 2002
  8,276sqft lot
 2 car garage
  $216/sqft
  Listed 6 days ago
Property Description
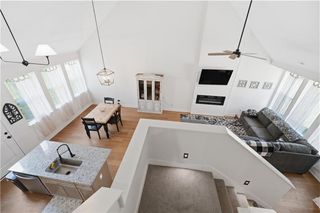
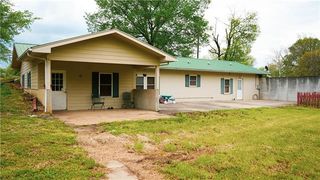
Looking for a primary on the main level? Here's a delightful 1.5 story, 3 bedroom, 2-bath, 1300+ square foot option to consider! Wonderul Livingroom space with good natural light that opens to kitchen/diningroom area. Beautiful kitchen with hardwood floors, granite counters, stainless steel appliances, and gorgeous wood cabinetry! Main level primary has easy access to updated bathroom with convenient washer and dryer hookup, if needed. Step out back to a spacious, fully fenced backyard and enjoy those summer evenings grilling outside with family and friends! Two large bedrooms upstairs with convenient laundry facility on the 2nd level, as well. Plus a full unfinished basement to utilize for extra space or finish off at your leisure. Added bonus-brand new roof in May of 2026! This location offers small town charm only minutes from south OP or south KC. It's the best of both worlds at a great price!
- Listing Status:
- Active
- Data Last Updated:
- August 12, 2026 at 2:18AM
- Listing Office:
- Compass Realty Group : 816-280-2773
- Listing Agent:
- Journey Home Team : 913-221-8863
- Contact:
- 913-221-8863
- MLS ID:
- 2635332
- Style: Traditional
- Other Structures: PorchPatio
- Parking: AttachedGarage Door OpenerGarage Faces Front
- Roofing: Composition
- General: 1.5 Stories
- Road/Access: Paved
- HOA Amenities: 0.0
- Originating MLS: hmls
- School District: Cass-Midway
- County: Cass
- Zoning: 32-45-33 BG SWCR TOWN OF MAXWELL(CLEVELAND)N122 W74.5S&ETB TRCT A2589200
- Fencing: Other
- Water: Public
- Sewer: Public Sewer
- Source: hmls
- Ownership: Private
This listing courtesy of Journey Home Team , Compass Realty Group
Monthly Payment
- Principal & Interest $
- Property Taxes $
- Home Insurance $
- VA Funding Fee $