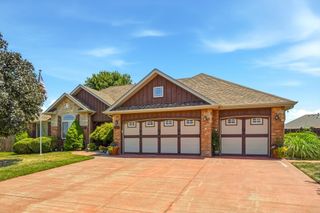
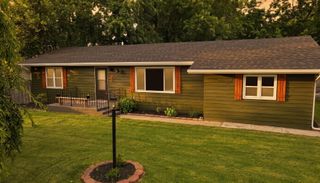
133 E Teakwood Avenue, Clever, MO 65631
- 4 beds |
- 3 baths |
- 1,784 sqft
 Single-Family Home
  Built in 2027
  8,276sqft lot
 3 car garage
  $196/sqft
  Listed 1 month ago
Property Description
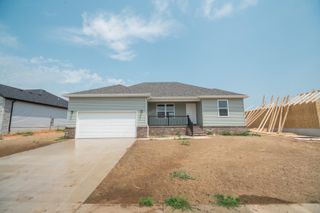
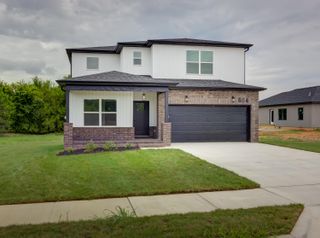
The Kenley plan offers 4 bedrooms, 2 full baths 1 half bath and a 3 car garage with 1,784 feet of indoor living space and 160 feet of covered outdoor space. The modern style and plan features functional open concept living with an eat-in island in the kitchen with granite or quartz counters, stainless steel appliances and upgraded kitchen cabinetry with soft close hinges in a selection of colors and finishes. Mohawk RevWood plus flooring throughout with the option for carpet in the bedrooms and tile in the laundry and bathrooms. The exterior features vertical Premium Board 'n Batten siding with brick accent, 30-year premium architectural shingles, double hung energy star rated vinyl windows, steel insulated garage door and aluminum gutters, soffits & fascia all in a variety of color choices. The outdoor living is rounded out with a concrete patio per floor plan, and sod and a sprinkler system in the front and back yard. Don't miss out - there is still time to select your choice of colors and finishes and customize this home to fit your taste and needs! Owner/Agent
- Listing Status:
- Active
- Data Last Updated:
- August 11, 2026 at 5:23PM
- Listing Office:
- Crutcher Real Estate Group LLC : (417) 893-0993
- Listing Agent:
- Jake B Crutcher : (417) 893-0993
- MLS ID:
- 60327736

- General: Rain Gutters
- Style: Traditional
- Other Structures: Front PorchCovered
- Parking: Garage Door OpenerGarage Faces Front
- Roofing: Composition
- Windows: Tilt-In WindowsDouble Pane Windows
- General: Vinyl SidingTwoBrick/MortarPoured ConcreteCrawl Space
- Road/Access: City Street
- HOA Amenities: Common Area Maintenance100.0Annually
- Originating MLS: somo
- County: Christian
- Zoning: Lot 48 East ParkN/A
- Water: City
- Sewer: Public Sewer
- Source: somo
This listing courtesy of Jake B Crutcher , Crutcher Real Estate Group LLC
Monthly Payment
- Principal & Interest $
- Property Taxes $
- Home Insurance $
- VA Funding Fee $