141 Lilac Lane, Clever, MO 65631
- 6 beds |
- 3 baths |
- 3,685 sqft
 Single-Family Home
  Built in 2017
  3acre lot
 3 car garage
  $225/sqft
  Listed 22 days ago
Property Description
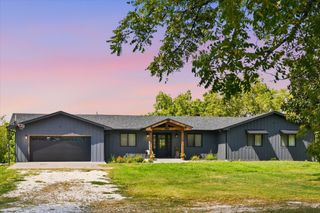
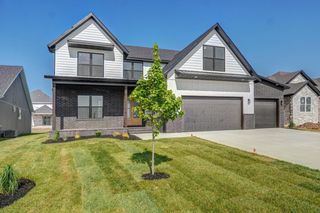
Welcome home to this stunning 6-bedroom, 3-bath property offering an abundance of space, modern finishes, and room to enjoy the outdoors. Sitting on 3 acres, the property features brick, stone and Hardie exterior, beautiful landscaping, covered front porch, large, covered back deck, back patio, and a 3-car garage.Inside, the open floor plan showcases engineered hardwood flooring, vaulted ceilings, large windows, a striking electric fireplace with floor-to-ceiling tile and built-ins, split-bedroom layout, two living areas, walk-in closets, two laundry rooms, John Deere room, storm shelter, and a fully finished walk-out basement. The basement includes a wet bar with granite countertops and opens to the patio, while the main level provides direct access to the covered deck.The kitchen is perfect for gathering with granite countertops, tile backsplash, island, stacked cabinetry, soft-close drawers, blackened stainless appliances, stainless undermount sink, and a freestanding gas range. The spacious primary suite features tray ceilings, hardwood flooring, walk-in closet, and a beautiful ensuite with marble countertops, dual vanity, double sinks, tile accents, walk-in shower, and abundant natural light.The recently added 30' x 40' heated and insulated shop is an incredible bonus! This 1,200 sq. ft. post-frame building features a concrete floor, insulated walls and roof, dedicated 200-amp electrical service with its own meter, two 10' x 10' overhead doors, four windows, approximately 30' of built-in workbenches, and a 10' x 40' covered porch. Outside you'll find landscaping, a firepit/gathering area, 12' gravel access drive, and approximately 30' x 50' gravel parking area. Built to Christian County building codes and equipped with an occupancy permit, the shop is ideal for vehicles, equipment, hobbies, RVs, or a workshop.You don't want to miss out on this beautiful home!
- Listing Status:
- Active
- Data Last Updated:
- September 26, 2026 at 7:21AM
- Listing Office:
- Keller Williams Local : (417) 883-4900
- Listing Agent:
- Courtney Kirkpatrick : (417) 559-3017
- Contact:
- klrw369@kw.com
- MLS ID:
- 60333078

- General: Rain Gutters
- Style: Traditional
- Other Structures: Rear PorchDeckPatioCovered
- Parking: Garage Door OpenerGravelGarage Faces Front
- Roofing: Composition
- Windows: ShuttersDouble Pane WindowsBlinds
- General: Hardboard SidingStoneBrickOneBrick/MortarSlab
- Road/Access: Other
- Originating MLS: somo
- County: Christian
- Zoning: Lot 2 Case090522000000002002
- Water: Private
- Sewer: Septic Tank
- Source: somo
This listing courtesy of Courtney Kirkpatrick , Keller Williams Local
Monthly Payment
- Principal & Interest $
- Property Taxes $
- Home Insurance $
- VA Funding Fee $