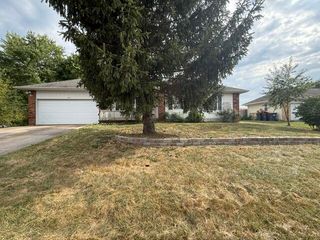
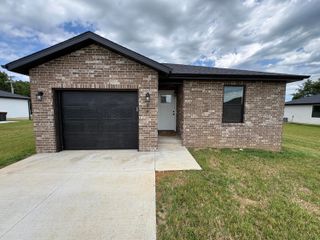
212 Primrose Lane, Clever, MO 65631
- 3 beds |
- 2 baths |
- 1,248 sqft
 Single-Family Home
  Built in 1995
  1.1acre lot
 —— car garage
  $176/sqft
  Listed 8 days ago
Property Description
Set on 1.1 private, tree-lined acres in Clever, MO, this remodeled 3-bedroom, 2-bathroom home combines quality updates with an ideal country setting. The open-concept interior features luxury vinyl plank flooring, abundant natural light, and a fresh neutral color palette throughout.The kitchen overlooks the main living area and includes stainless steel appliances, white cabinetry, and brushed stainless hardware and fixtures. The primary suite offers tall ceilings, carpet flooring, and an ensuite bath with French country-inspired vanity details. Two additional carpeted bedrooms with ample closet space share a full hall bath.A sliding glass door off the dining area leads to a spacious deck overlooking the backyard and surrounding forest. A generous utility room provides washer/dryer hookups for added convenience.The remodel included updated HVAC, water heater, roof and gutters, and double-pane windows throughout, offering meaningful peace of mind on major systems in a move-in-ready home. The property is located in a quiet Clever community with gas and groceries within 7 minutes, convenient access to Hwy N and Hwy 14, and a commute of under 30 minutes to Springfield. The nearby Delaware Access on the James River offers kayaking and floating for outdoor recreation.Contact us today to schedule a private showing of this exceptional property.
- Listing Status:
- Active
- Data Last Updated:
- September 26, 2026 at 4:22AM
- Listing Office:
- Murney Associates - Primrose : (417) 823-2300
- Listing Agent:
- Langston Group : (417) 280-6661
- MLS ID:
- 60334302

- General: Rain Gutters
- Style: Ranch
- Other Structures: Storage ShedDeck
- Parking: None
- Roofing: Composition
- Windows: Double Pane WindowsStorm Window(s)
- General: Vinyl SidingOnePoured ConcreteTie Down
- Road/Access: County Road
- Originating MLS: somo
- County: Christian
- Zoning: Lot 12 Scenic View090623000000024000
- View: Panoramic
- Fencing: Wire
- Water: Shared Well
- Sewer: Septic Tank
- Source: somo
This listing courtesy of Langston Group , Murney Associates - Primrose
Monthly Payment
- Principal & Interest $
- Property Taxes $
- Home Insurance $
- VA Funding Fee $