742 Azalea Lane, Clever, MO 65631
- 4 beds |
- 2 baths |
- 1,868 sqft
 Single-Family Home
  Built in 2021
  5acre lot
 4 car garage
  $264/sqft
  Listed 2 months ago
Property Description
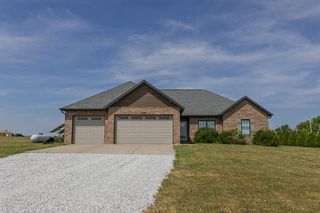
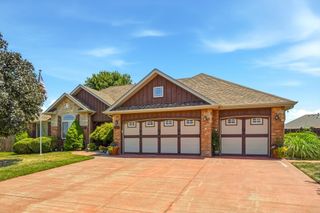
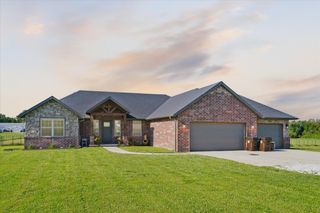
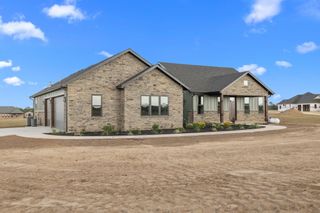
Rare find! Stunning all-electric 4-bed, 2-bath modern estate nestled on 5 private acres on a dead-end road, featuring an attached 3-car garage and a massive, fully insulated 40'x60' custom shop. Inside, the cozy, open layout boasts a chef's kitchen which shines with soft-close drawers, a gorgeous herringbone tile backsplash, and an independent vented hood. Every bedroom includes a large closet and pre-wired wall TV mounts. The primary suite is a true sanctuary with built-in closet organization and a luxurious 6-foot Jacuzzi soaking tub. The attached 3-car garage is a homeowner's dream, offering insulated doors, hot/cold water spigots perfect for car or pet washings, a water softener, and a partially floored attic for extra storage. The extra-deep third bay is perfect for larger vehicles or a home workshop, while the nearby laundry room includes dedicated space for a deep freezer. The ultimate crown jewel is the detached 40'x60'x16' shop, featuring soaring 16-ft sidewalls (20-ft peak), a large door for an RV, a half bath, internet, and TWO dual app-controlled mini-split HVAC systems. Ideal for athletes and hobbyists alike, it comes equipped with basketball flooring, a volleyball net/ratchet system, and adjustable, misting-ready corner fans. The seller is even willing to include the premium weight equipment! (Security cameras & shooting machine do not convey). Step outside to your own 5-acre playground, complete with a fire pit, raised garden beds, and a private 300 ft shooting range with earth berm. Enjoy peaceful country living with excellent wildlife viewing as deer frequently graze in the expansive back field. Don't miss this one-of-a-kind property!
- Listing Status:
- Active
- Data Last Updated:
- September 26, 2026 at 3:23AM
- Listing Office:
- Keller Williams Local : (417) 883-4900
- Listing Agent:
- Wem Oaks : (417) 204-9033
- Contact:
- klrw369@kw.com
- MLS ID:
- 60329817

- General: Rain GuttersGarden
- Style: Ranch
- Other Structures: Front PorchPatioCovered
- Parking: Parking PadGravelGarage Faces FrontGarage Door OpenerDriveway
- Roofing: Asphalt
- Windows: DrapesDouble Pane WindowsBlinds
- General: StoneVinyl SidingOneBrick/MortarVapor BarrierCrawl Space
- Road/Access: County Road
- Originating MLS: somo
- County: Christian
- Zoning: Lot 1 Den Tree Valley090522000000005006
- View: Panoramic
- Fencing: PartialBarbed WireShared
- Water: Shared Well
- Sewer: Septic Tank
- Source: somo
This listing courtesy of Wem Oaks , Keller Williams Local
Monthly Payment
- Principal & Interest $
- Property Taxes $
- Home Insurance $
- VA Funding Fee $