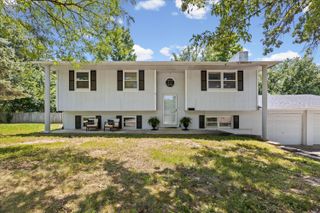
1124 ST. CHRISTOPHER ST, Columbia, MO 65203
- 5 beds |
- 2 baths |
- 2,550 sqft
 Single-Family Home
  Built in 1958
  —— sqft lot
  —— car garage
  $105/sqft
  Listed 8 days ago
Property Description
Updated Ranch with Incredible Curb Appeal! This beautifully updated home offers the space, flexibility, and modern updates today's buyers are looking for, featuring 5 true bedrooms (each with a window and closet), plus a bonus room currently used as a home office (no window or closet). The remodeled kitchen is truly the heart of the home, featuring brand-new appliances (2026), new upper cabinetry, a walk-in pantry, and an expanded dining area large enough to host family dinners, holidays, and gatherings with ease. Numerous modern accent walls throughout the home create a clean, stylish, move-in-ready feel. The main level offers 3 bedrooms and 2 full baths, including a spacious primary suite with a massive walk-in closet and sliding doors leading directly to the front deck. The finished lower level includes 2 additional bedrooms, the bonus office, laundry area, and a spacious second living/recreation room that's perfect for a game room, kids' play area, media room, or entertaining guests. Step outside and enjoy decks on both the front and back of the home, a fully fenced front yard, and a second driveway providing convenient backyard access and plenty of additional parking for vehicles, trailers, or guests. Additional updates include newer energy-efficient vinyl windows, a new HVAC system (2026), giving buyers valuable peace of mind for years to come. And for anyone dreaming of a backyard hobby farm, the chicken coop can stay--just bring your own chickens! *Professional media to include photographs, walk-thru tour, & 2D blueprint coming soon* **Scheduling appointments now, showings start Thursday, August 6th**
- Listing Status:
- Active
- Date Added:
- August 6, 2026
- Data Last Updated:
- August 11, 2026 at 2:39PM
- Listing Office:
- EXP Realty LLC : 866-224-1761
- Listing Agent:
- Kim Brady : 573-424-5687
- MLS ID:
- 436358

- Style: Traditional
- Other Structures: Deck
- Parking: None
- General: Poured Concrete
- HOA Amenities: N/A
- Originating MLS: Columbia Board of REALTORS®
- School District: Columbia
- County: Boone
- Zoning: Single Family ResWESTWOOD MANOR SUB BLK 1 LOT 916-609-00-04-119.00 01
- Utilities: Cable AvailableCable Ready
- Source: Columbia Board of REALTORS®
This listing courtesy of Kim Brady , EXP Realty LLC
Monthly Payment
- Principal & Interest $
- Property Taxes $
- Home Insurance $
- VA Funding Fee $