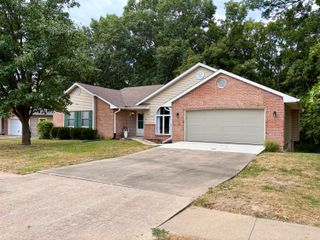
1513 GLENCAIRN CT, Columbia, MO 65203
- 4 beds |
- 3 baths |
- 2,397 sqft
 Single-Family Home
  Built in 1987
  —— sqft lot
  2 car garage
  $167/sqft
  Listed 7 days ago
Property Description
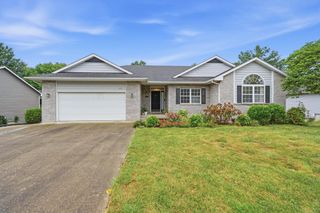
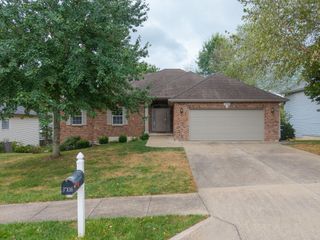
Welcome to 1513 Glencairn Ct! This Highlands property sits tucked away on a cul-de-sac surrounded by mature trees and a beautifully updated and bright interior. The main level features a charming & functional layout with updated flooring, paint, fixtures, renovated kitchen and bathrooms leaving nothing untouched. LVP flooring throughout, quartz countertops, copper kitchen sink, stainless appliances, skylight with wonderful natural light and a spacious primary suite with a stylishly updated private bath. The finished walkout lower level provides even more room to spread out with friends and family, featuring an open family and recreation area, wet bar, additional bedroom, a full bath and flexible space for a home office, exercise room or playroom. Head outdoors to entertain or relax on the covered deck and backyard patio. The desirable southwest location completes this move-in-ready home!
- Listing Status:
- Active
- Date Added:
- September 18, 2026
- Data Last Updated:
- September 26, 2026 at 1:38AM
- Listing Office:
- Weichert, Realtors - House of Brokers : 573-446-6767
- Listing Agent:
- Sara Harper : 573-489-4442
- MLS ID:
- 437358

- General: None
- Style: Traditional
- Other Structures: WoodBackConcreteCovered
- Parking: Garage Door OpenerDriveway
- Roofing: Architectural Shingle
- Windows: Windows-VinylSkylight(s)Window Treatments Some
- General: Poured Concrete
- Road/Access: Cul-De-Sac
- HOA Amenities: 225.0Annually
- Golf: LakeGreen SpaceTrail(s)
- Originating MLS: Columbia Board of REALTORS®
- School District: Columbia
- County: Boone
- Zoning: Single Family ResLOT 35 THE HIGHLANDS PLAT 61690300030600001
- Utilities: Cable AvailableCable ReadyElectric-City of ColumbiaTrash-CityFiber Optic Internet
- Source: Columbia Board of REALTORS®
This listing courtesy of Sara Harper , Weichert, Realtors - House of Brokers
Monthly Payment
- Principal & Interest $
- Property Taxes $
- Home Insurance $
- VA Funding Fee $

 New - 1 day ago