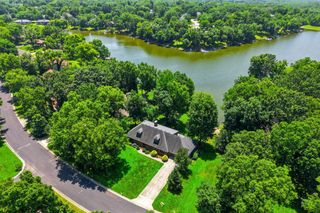
1709 GLENBROOK CT, Columbia, MO 65203
- 5 beds |
- 4 baths |
- 5,650 sqft
 Single-Family Home
  Built in 1993
  0.95acre lot
 3 car garage
  $124/sqft
  Listed 17 days ago
Property Description
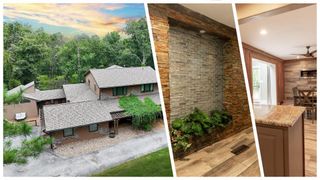
Where timeless design meets effortless entertaining. Beautifully updated & filled with natural light, this exceptional home sits on nearly an acre just minutes from the Katy Trail & Bonnie View Nature Sanctuary. The remodeled kitchen is the heart of the home, featuring granite countertops, high-end stainless appliances, gas range, wine fridge, oversized island, and walk-in pantry, all open to the inviting hearth room with soaring vaulted ceilings. Enjoy the screened porch, composite deck (2021), and private tree-lined backyard. The finished lower level offers a rec room with wet bar, media/flex room, 2 bedrooms, full bath, & storage. New roof (2026), 2 high-efficiency HVAC systems, and 2 water heaters (2022 & 2023). 3-car garage. Gather. Entertain. Relax. Explore! Buyer to verify all data.
- Listing Status:
- Active
- Date Added:
- September 9, 2026
- Data Last Updated:
- September 26, 2026 at 7:37AM
- Listing Office:
- Century 21 Community : 573-777-5555
- Listing Agent:
- Karen Harned : 573-823-6456
- MLS ID:
- 437100

- Style: Traditional
- Other Structures: CompositeFront PorchBackScreenedConcreteCovered
- Parking: Garage Door OpenerPavedDriveway
- Roofing: Architectural Shingle
- Windows: Windows-VinylWindow Treatments Some
- General: Poured Concrete
- Originating MLS: Columbia Board of REALTORS®
- School District: Columbia
- County: Boone
- Zoning: Single Family ResQUAIL RUN SD LOT 3121650300070120001
- Fencing: Back YardFullMetal
- Utilities: Cable ReadyTrash-CityBroadband/Cable InternetFiber Optic InternetUnknown/Buyer to Verify Internet
- Source: Columbia Board of REALTORS®
This listing courtesy of Karen Harned , Century 21 Community
Monthly Payment
- Principal & Interest $
- Property Taxes $
- Home Insurance $
- VA Funding Fee $