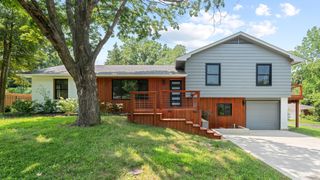
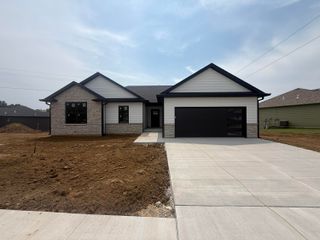
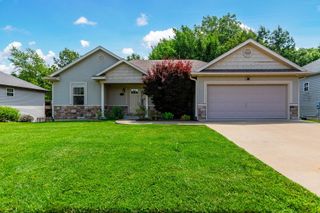
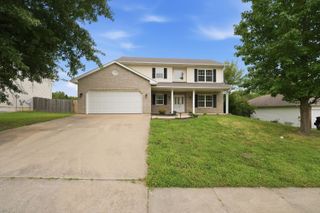
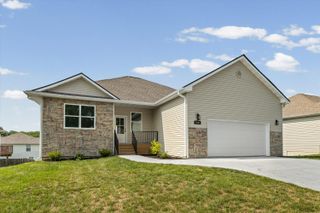
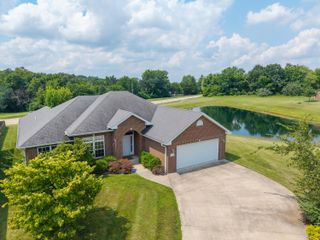
1904 TALCO DR, Columbia, MO 65201
- 3 beds |
- 3 baths |
- 2,260 sqft
 Single-Family Home
  Built in 2013
  10,454sqft lot
 2 car garage
  $184/sqft
  Listed 9 days ago
Property Description
Remarks Welcome to this beautifully appointed 3-bedroom, 2,300-square-foot attached villa nestled in the prestigious Old Hawthorne Country Club community. From the moment you enter, you'll be captivated by the striking coffered ceiling in the living room and the thoughtfully designed open-concept floor plan, ideal for both everyday living and effortless entertaining. The kitchen features quartz countertops, stainless steel appliances, and ample workspace, while the adjoining dining area showcases elegant wainscoting and detailed ceiling moldings that add warmth and sophistication. Unwind year-round on the spacious screened porch, the perfect place to enjoy your morning coffee or evening sunsets.
- Listing Status:
- Active
- Date Added:
- August 3, 2026
- Data Last Updated:
- August 11, 2026 at 1:37PM
- Listing Office:
- Weichert, Realtors - House of Brokers : 573-446-6767
- Listing Agent:
- Sara Harper : 573-489-4442
- MLS ID:
- 436359

- General: Driveway-Paved
- Style: Traditional
- Other Structures: Front PorchScreenedCovered
- Parking: Garage Dr Opener(s)
- Windows: Windows-Vinyl
- General: Poured ConcreteSlab
- Road/Access: Cul-De-Sac
- HOA Amenities: 200.0Monthly
- Golf: LakePoolClubhouse
- Originating MLS: Columbia Board of REALTORS®
- School District: Columbia
- County: Boone
- Zoning: Single Family ResARBOR FALLS PLAT 3 FINAL PLAT LOT 221750400030900001
- Utilities: Cable AvailableCable ReadyElectric-City of ColumbiaTrash-City
- Source: Columbia Board of REALTORS®
This listing courtesy of Sara Harper , Weichert, Realtors - House of Brokers
Monthly Payment
- Principal & Interest $
- Property Taxes $
- Home Insurance $
- VA Funding Fee $