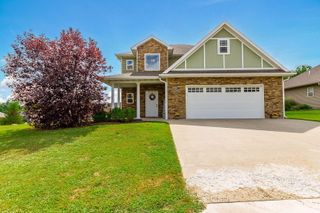
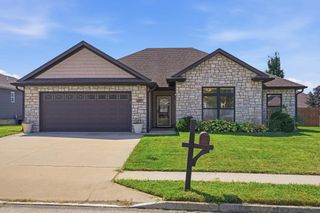
2213 MCINTOSH DR, Columbia, MO 65202
- 3 beds |
- 2 baths |
- 1,715 sqft
 Single-Family Home
  Built in 2018
  0.27acre lot
 3 car garage
  $216/sqft
  Listed 1 month ago
Property Description
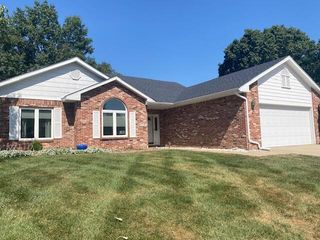
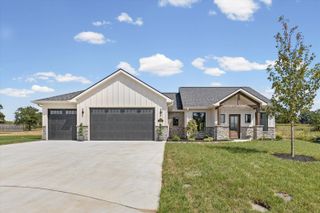
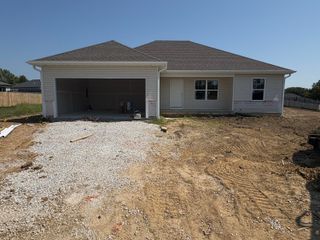
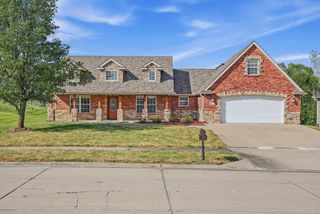
Beautifully maintained custom ranch home on a spacious corner lot in the desirable Lake of the Woods Community! Built by Petersheim Custom Homes in 2018, this move in ready home offers an inviting open concept design filled with natural light, elegant crown molding, picture frame wainscoting, and quality finishes throughout. The spacious living area features a cozy gas fireplace and flows seamlessly into the kitchen that features stainless steel appliances, a large island, granite counter tops, abundant custom cabinetry by Designer Kitchens and Baths, an adjoining dining area-- perfect for every day living and entertaining. The thoughtfully designed split bedroom floor plan offers privacy, with a generous primary suite featuring a spa like bath with complete custom tiled walk in shower, Double vanity, and an oversized walk in closet. Additional highlights include a custom mud room with built in storage, a spacious laundry room with utility sink and cabinetry, water softener, plus a three car garage. Step outside to enjoy the large, fenced back yard with a covered patio, professional landscaping, and an irrigation system, creating the perfect outdoor retreat. deally located near Battle School and Lake of the Woods Golf Course, this exceptional home combines thoughtful design, quality craftmanship and every day comfort.
- Listing Status:
- Active
- Date Added:
- August 25, 2026
- Data Last Updated:
- September 26, 2026 at 3:38AM
- Listing Office:
- SilverTree Realty Corp. : 573-875-5151
- Listing Agent:
- Cheri Perry : 573-999-4995
- MLS ID:
- 436850

- Style: Traditional
- Other Structures: BackConcreteCovered
- Parking: Garage Door OpenerPavedDriveway
- Roofing: Architectural Shingle
- Windows: Windows-Vinyl
- General: Poured ConcreteSlab
- HOA Amenities: 100.0Annually
- Golf: Lake
- Originating MLS: Columbia Board of REALTORS®
- School District: Columbia
- County: Boone
- Zoning: Single Family ResSomerset Village Plat 4lot 4101730100010120001
- Fencing: Back YardFullMetal
- Utilities: Electric-Boone County ElectricTrash-City
- Source: Columbia Board of REALTORS®
This listing courtesy of Cheri Perry , SilverTree Realty Corp.
Monthly Payment
- Principal & Interest $
- Property Taxes $
- Home Insurance $
- VA Funding Fee $