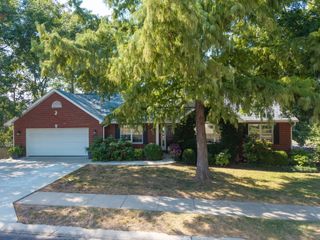
2520 VASHON CT, Columbia, MO 65203
- 4 beds |
- 4 baths |
- 3,053 sqft
 Single-Family Home
  Built in 2006
  —— sqft lot
  3 car garage
  $170/sqft
  Listed 8 days ago
Property Description
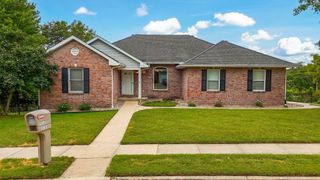
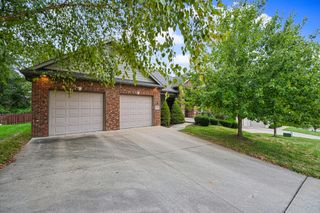
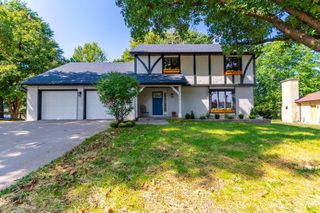
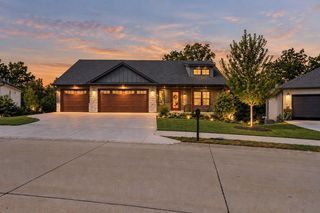
Experience refined comfort and exceptional space in this stunning two-story home in the desirable Cascades Subdivision. Set on over .41 acres, this 4-bedroom, 4.5-bath residence offers a three-car garage and a thoughtfully designed layout ideal for both everyday living and entertaining. Fresh paint and new carpet provide a beautifully refreshed interior, while the newly redone deck and patio create inviting outdoor spaces for relaxing or hosting guests. Each of the three upstairs bedrooms features its own private en-suite bath, offering a level of comfort and privacy rarely found. The main level includes a convenient powder room, while the finished lower level adds flexible living space and a three-quarter bath--perfect for a recreation room, guest space, or entertaining. Thoughtfully designed for the way you live, this exceptional home combines generous space, privacy, and sophisticated comfort in one of Columbia's sought-after neighborhoods.
- Listing Status:
- Active
- Date Added:
- September 17, 2026
- Data Last Updated:
- September 26, 2026 at 3:38AM
- Listing Office:
- Weichert, Realtors - House of Brokers : 573-446-6767
- Listing Agent:
- Lori Brockman : 573-864-4702
- MLS ID:
- 437341

- Other Structures: Front PorchBackConcrete
- Parking: Garage Door OpenerPavedDriveway
- Roofing: Architectural Shingle
- Windows: Windows-VinylWindow Treatments All
- General: Poured Concrete
- Road/Access: Cul-De-Sac
- HOA Amenities: 575.0Annually
- Originating MLS: Columbia Board of REALTORS®
- School District: Columbia
- County: Boone
- Zoning: Single Family ResTHE CASCADES PLAT 1 LOT 812020000030810001
- Fencing: Back Yard
- Utilities: Cable ReadyElectric-Boone County ElectricTrash-City
- Source: Columbia Board of REALTORS®
This listing courtesy of Lori Brockman , Weichert, Realtors - House of Brokers
Monthly Payment
- Principal & Interest $
- Property Taxes $
- Home Insurance $
- VA Funding Fee $

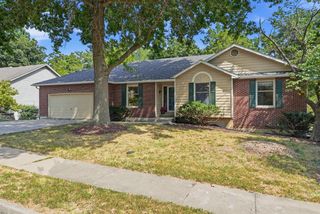
 New - 1 day ago