2961 W RIDLEY WOOD ST, Columbia, MO 65203
- 4 beds |
- 5 baths |
- 3,651 sqft
 Single-Family Home
  Built in 1992
  —— sqft lot
  2 car garage
  $179/sqft
  Listed 4 days ago
Property Description
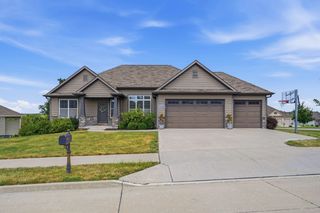
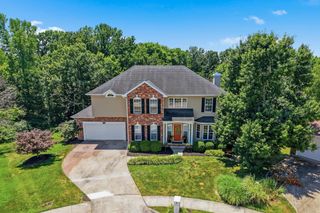
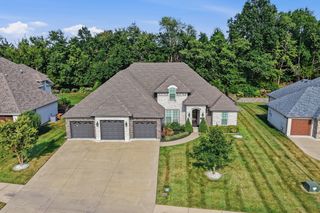
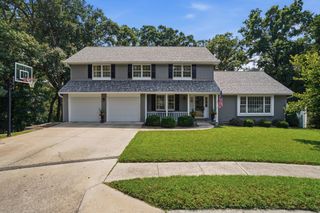
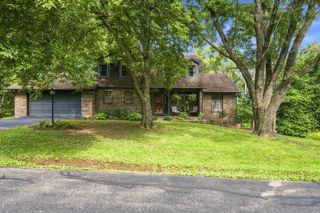
Custom two-story on 1.53 wooded acres in SW Columbia's Hunters Ridge. Approx. 3,651 finished sq ft: 2,848 above grade plus an 803 sq ft finished walk-out lower level. Granite kitchen with island, walk-in pantry, custom cabinetry, stainless appliances. Custom trim and built-ins, two fireplaces. Four bedrooms, 3 full and 2 half baths. Primary suite with soaker tub and onyx/tile shower. Finished walk-out lower level with second family room, rec room, wet bar, full bath. Screened porch, covered deck, patio, covered swim spa that conveys. Two-car garage, natural gas heat, central air. Attends Mill Creek Elementary, Gentry Middle, and Rock Bridge High. Rare acreage and privacy with quick access to shopping, schools, and Highway 63.
- Listing Status:
- Active
- Date Added:
- August 7, 2026
- Data Last Updated:
- August 11, 2026 at 4:38PM
- Listing Office:
- Berkshire Hathaway HomeServices | Vision Real Estate : 573-449-6200
- Listing Agent:
- Kyle Edwards : 573-999-5973
- MLS ID:
- 436465

- General: Driveway-PavedVegetable Garden
- Style: Traditional
- Other Structures: Front PorchBackCovered
- Parking: Side EntryGarage Dr Opener(s)
- General: Poured Concrete
- HOA Amenities: 144.0Annually
- Originating MLS: Columbia Board of REALTORS®
- School District: Columbia
- County: Boone
- Zoning: Single Family ResHUNTERS RIDGE SD LOT 31680128070030001
- Utilities: Electric-Boone County ElectricTrash-City
- Source: Columbia Board of REALTORS®
This listing courtesy of Kyle Edwards , Berkshire Hathaway HomeServices | Vision Real Estate
Monthly Payment
- Principal & Interest $
- Property Taxes $
- Home Insurance $
- VA Funding Fee $

 New - 3 days ago