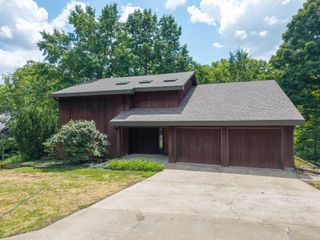
3711 LANSING AVE, Columbia, MO 65201
- 4 beds |
- 3 baths |
- 3,390 sqft
 Single-Family Home
  Built in 1987
  0.28acre lot
 2 car garage
  $139/sqft
  Listed 1 month ago
Property Description
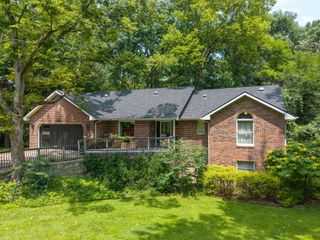
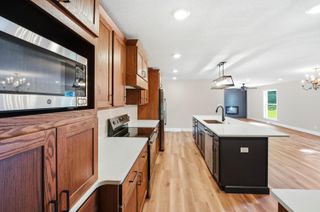
Gorgeous home prime for multi-generational living! A stone's throw from the Hominy Creek Trail, this custom-built, well-maintained 4-bed, 3-bath cedar-sided home is on a beautifully landscaped, wooded lot and boasts of vaulted ceilings, abundant natural light, travertine stone-tile entry, real hardwood floors throughout the main living area, 2 wood-burning fireplaces, and secondary living area. Secluded outdoor living space with decks on the front and back. The large windows bring the outdoors in, with 30 bird species visiting the backyard. The large kitchen includes under-cabinet lighting, granite countertops, a butcher-block island, a coffee bar/desk, and an eat-in dining area, in addition to the formal dining room. The oversized master bedroom includes a sitting area with wooded views, and the master bath features a dual-sink onyx countertop, large jetted tub, stand-alone shower, and walk-in closet with laundry chute. The spacious lower level includes 8-foot ceilings, huge family room with a second fireplace, wet bar/kitchenette, 2 large bedrooms, dual-sink full bathroom, and plenty of storage including a lockable dark room. Lower-level space previously used for Airbnb rental income. Large 2-car garage with 20-amp dedicated circuit to charge an electric vehicle; 3-year-old roof; sprinkler system and drip lines for easy landscape maintenance; 2x6" exterior walls to keep utilities low; heating and air-conditioning recently serviced and inspected, and termite inspection recently completed for peace of mind. Walk to the Woodridge neighborhood park or across the street to the Hominy Creek Trail, which connects to Columbia's acclaimed trail system or to Stephens Lake. Easy access to I-70 and Hwy 63.
- Listing Status:
- Active
- Date Added:
- July 10, 2026
- Data Last Updated:
- August 11, 2026 at 5:38PM
- Listing Office:
- Iron Gate Real Estate : 573-777-5001
- Listing Agent:
- Laura Dooley : 573-999-0123
- MLS ID:
- 435858

- Other Structures: Front PorchDeckCovered
- Parking: Built-InGarage Dr Opener(s)
- Windows: Windows-WoodSkylight(s)
- General: Poured Concrete
- Originating MLS: Columbia Board of REALTORS®
- School District: Columbia
- County: Boone
- Zoning: Single Family ResWOODRIDGE BLK 8 LOT 731721700010560001
- Fencing: Back YardFull
- Utilities: Cable ReadyElectric-City of ColumbiaTrash-CityBroadband/Cable Internet
- Source: Columbia Board of REALTORS®
This listing courtesy of Laura Dooley , Iron Gate Real Estate
Monthly Payment
- Principal & Interest $
- Property Taxes $
- Home Insurance $
- VA Funding Fee $