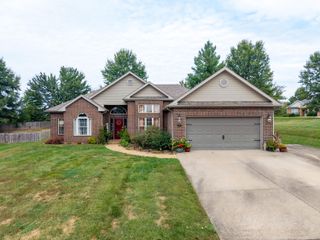
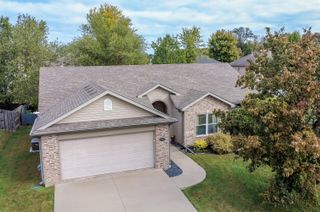
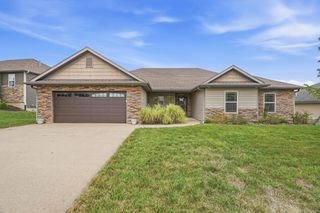
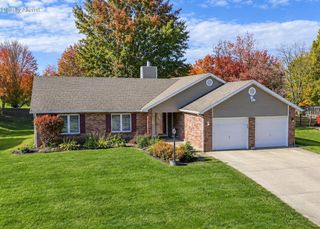
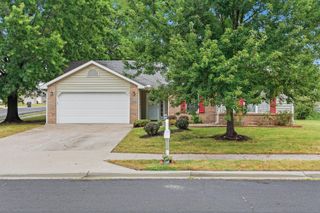
4003 ABBINGTON TERR, Columbia, MO 65203
- 3 beds |
- 2 baths |
- 1,667 sqft
 Single-Family Home
 Built in 2012
 9,583sqft lot
 2 car garage
 $219/sqft
 Listed 1 month ago
Property Description
Welcome to this inviting 3-bedroom, 2-bathroom home in the desirable Wyndham Ridge subdivision! Designed with comfortable living and entertaining in mind, this home features an open-concept floor plan with a seamless flow between the kitchen, dining area, and living room. The kitchen offers plenty of cabinet storage, a gas range, and a spacious island with convenient bar seating--perfect for casual meals or gathering with guests. The adjoining living room features impressive 10-foot ceilings, creating an open and airy atmosphere throughout the main living space. Step outside to enjoy the fully fenced backyard, complete with a great patio and shade structure, an ideal spot for relaxing, entertaining, or enjoying your morning coffee. Residents of Wyndham Ridge also enjoy access to the neighborhood's pool and clubhouse, providing excellent amenities right within the community. With its functional layout, desirable outdoor space, and fantastic neighborhood amenities, this home offers a wonderful combination of comfort, convenience, and community living.
- Listing Status:
- Active
- Date Added:
- October 3, 2026
- Data Last Updated:
- November 10, 2026 at 6:39AM
- Listing Office:
- Weichert, Realtors - House of Brokers : 573-446-6767
- Listing Agent:
- Mike Hill, P.C. : 573-489-0052
- MLS ID:
- 437770

- Style: Traditional
- Other Structures: Front PorchBackConcreteCovered
- Parking: Garage Door OpenerPavedDriveway
- Roofing: Architectural Shingle
- Windows: Windows-VinylWindow Treatments Some
- General: Poured ConcreteSlab
- HOA Amenities: 600.0Annually
- Golf: Trail(s)PoolClubhouse
- Originating MLS: Columbia Board of REALTORS®
- School District: Columbia
- County: Boone
- Zoning: Single Family ResThe Village at Wyndham Ridge Plat 2 Lot 1620200001001600
- Fencing: Back YardFull
- Utilities: Electric-Boone County ElectricTrash-CityFiber Optic Internet
- Source: Columbia Board of REALTORS®
This listing courtesy of Mike Hill, P.C. , Weichert, Realtors - House of Brokers
Monthly Payment
- Principal & Interest $
- Property Taxes $
- Home Insurance $
- VA Funding Fee $